Tell us which category interests you
If you have selected a building type, include its name and the arrangement you have in mind. If you are comparing several categories, explain the requirements they need to meet.
Product information
A product image introduces a format. To assess it for an order, request the model information and written details relevant to your intended use and destination.
If you have selected a building type, include its name and the arrangement you have in mind. If you are comparing several categories, explain the requirements they need to meet.
List the drawings, specifications, packing information or applicable documents that your project team needs. Availability and relevance should be confirmed for the selected model.
Email contact@risesft.com or message +86 135 6209 3817 on WhatsApp. Include the destination, intended use, quantity and any essential requirements.
QUESTIONS & ANSWERS
No. The agreed quotation, drawings and written specification define the supplied configuration.
Yes. Explain the application and the differences you want to compare.
YOUR NEXT STEP
Send us your intended use, room layout and delivery location.
Discuss Your Project ↗contact@risesft.comG1 · G2 · G7
Explore the G1, G2 and G7 models with a shared 40ft reference body size and individual finish and folding-system details.
11.8 × 6.3 × 2.48 m
Length × width × height
11.8 × 2.2 × 2.48 m
Length × width × height
Approx. 74.3 m²
External body footprint; not net internal floor area
40ft reference configuration. Dimensions are based on comparable 40ft expandable-house data. Final supplied dimensions, roof and terrace options, packing envelope and installation details must follow the approved order drawings. Photographs show finish and style references; concept plans do not establish structural support positions or electrical and plumbing routes.
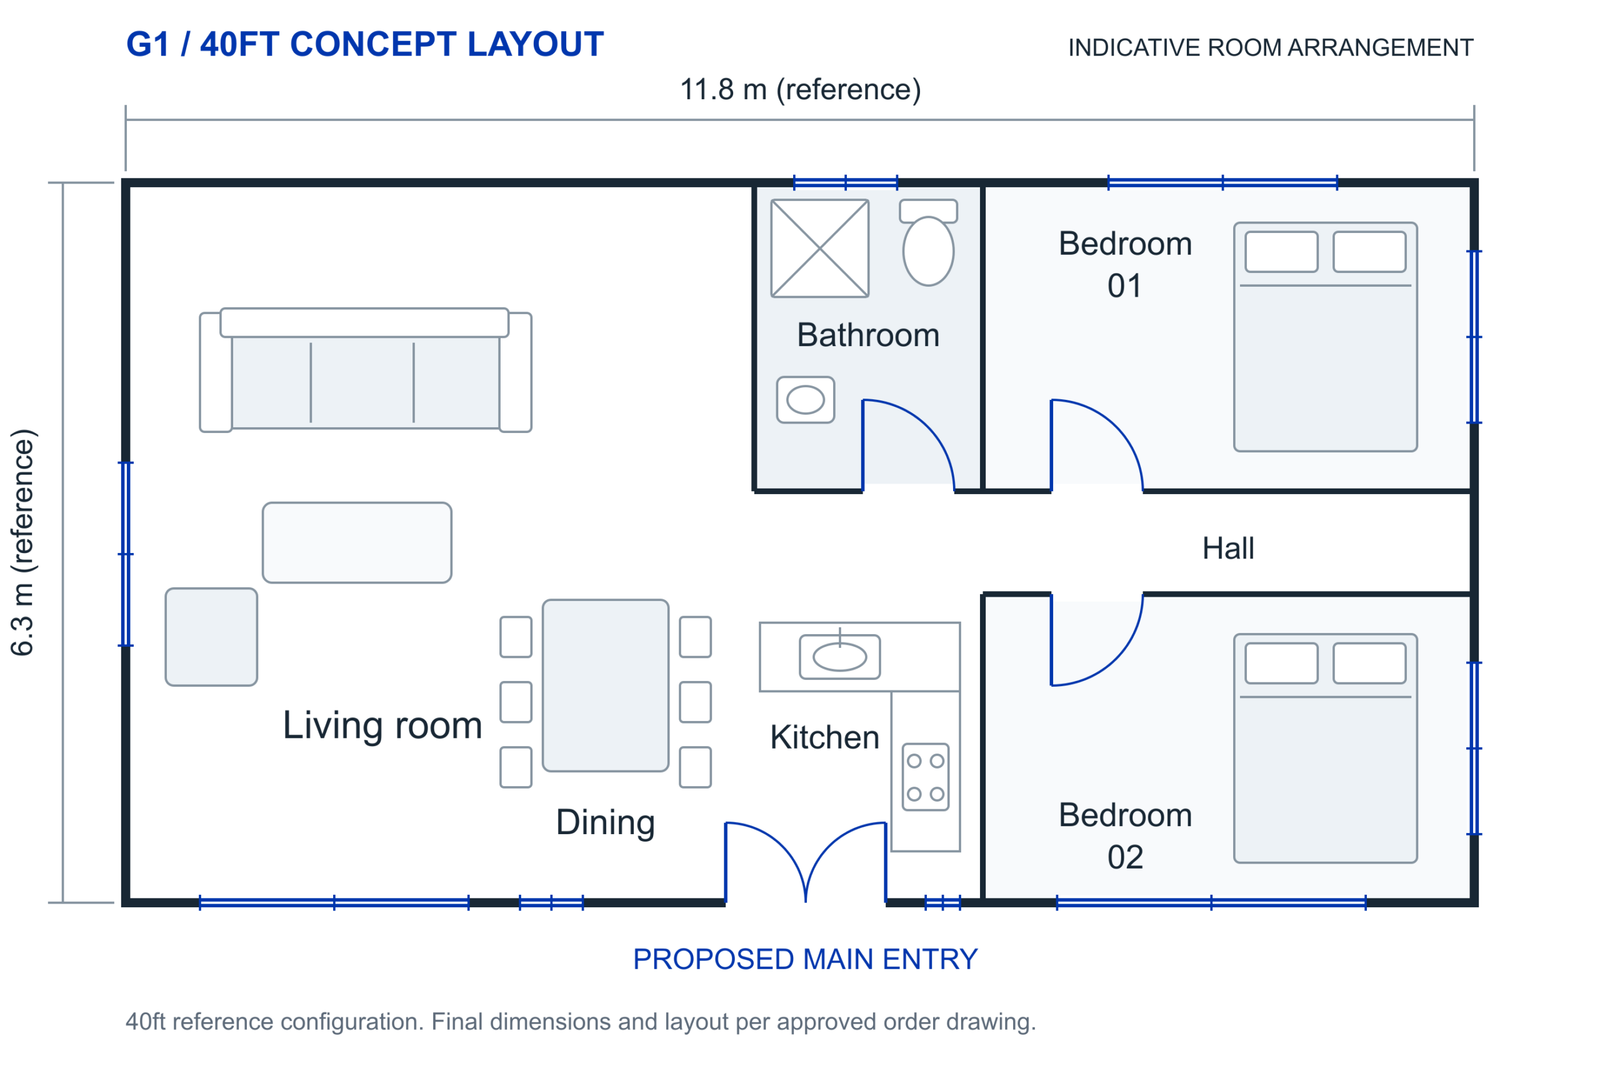
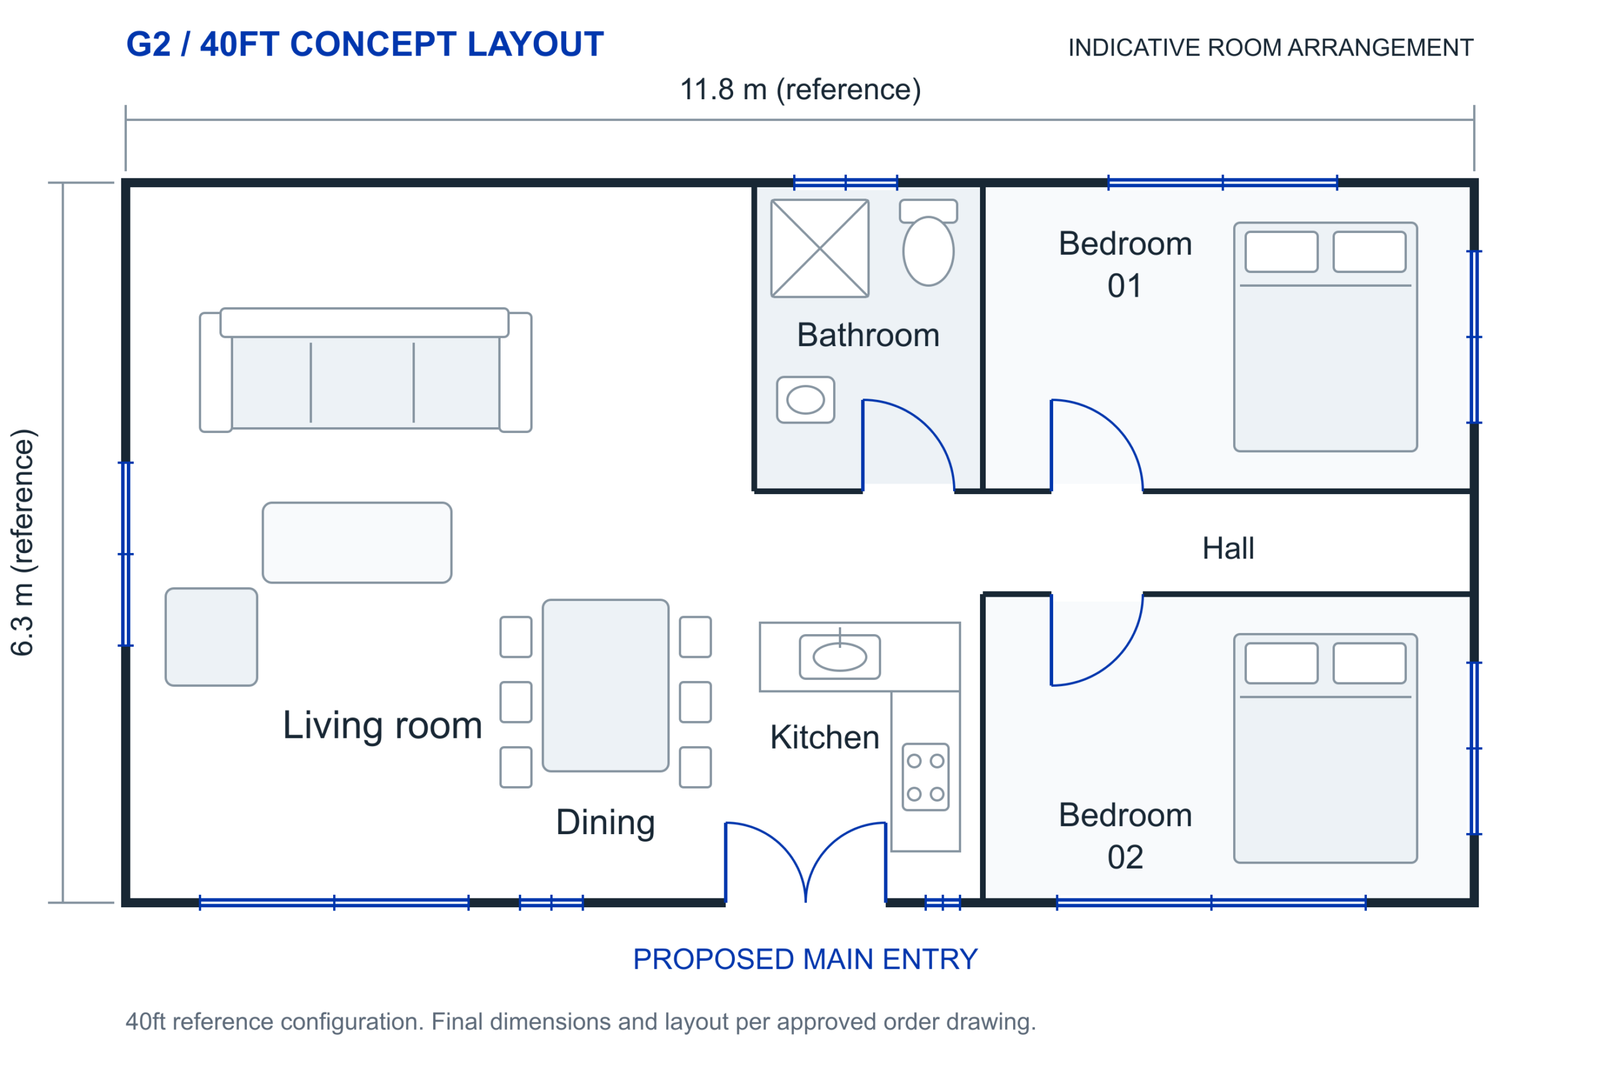
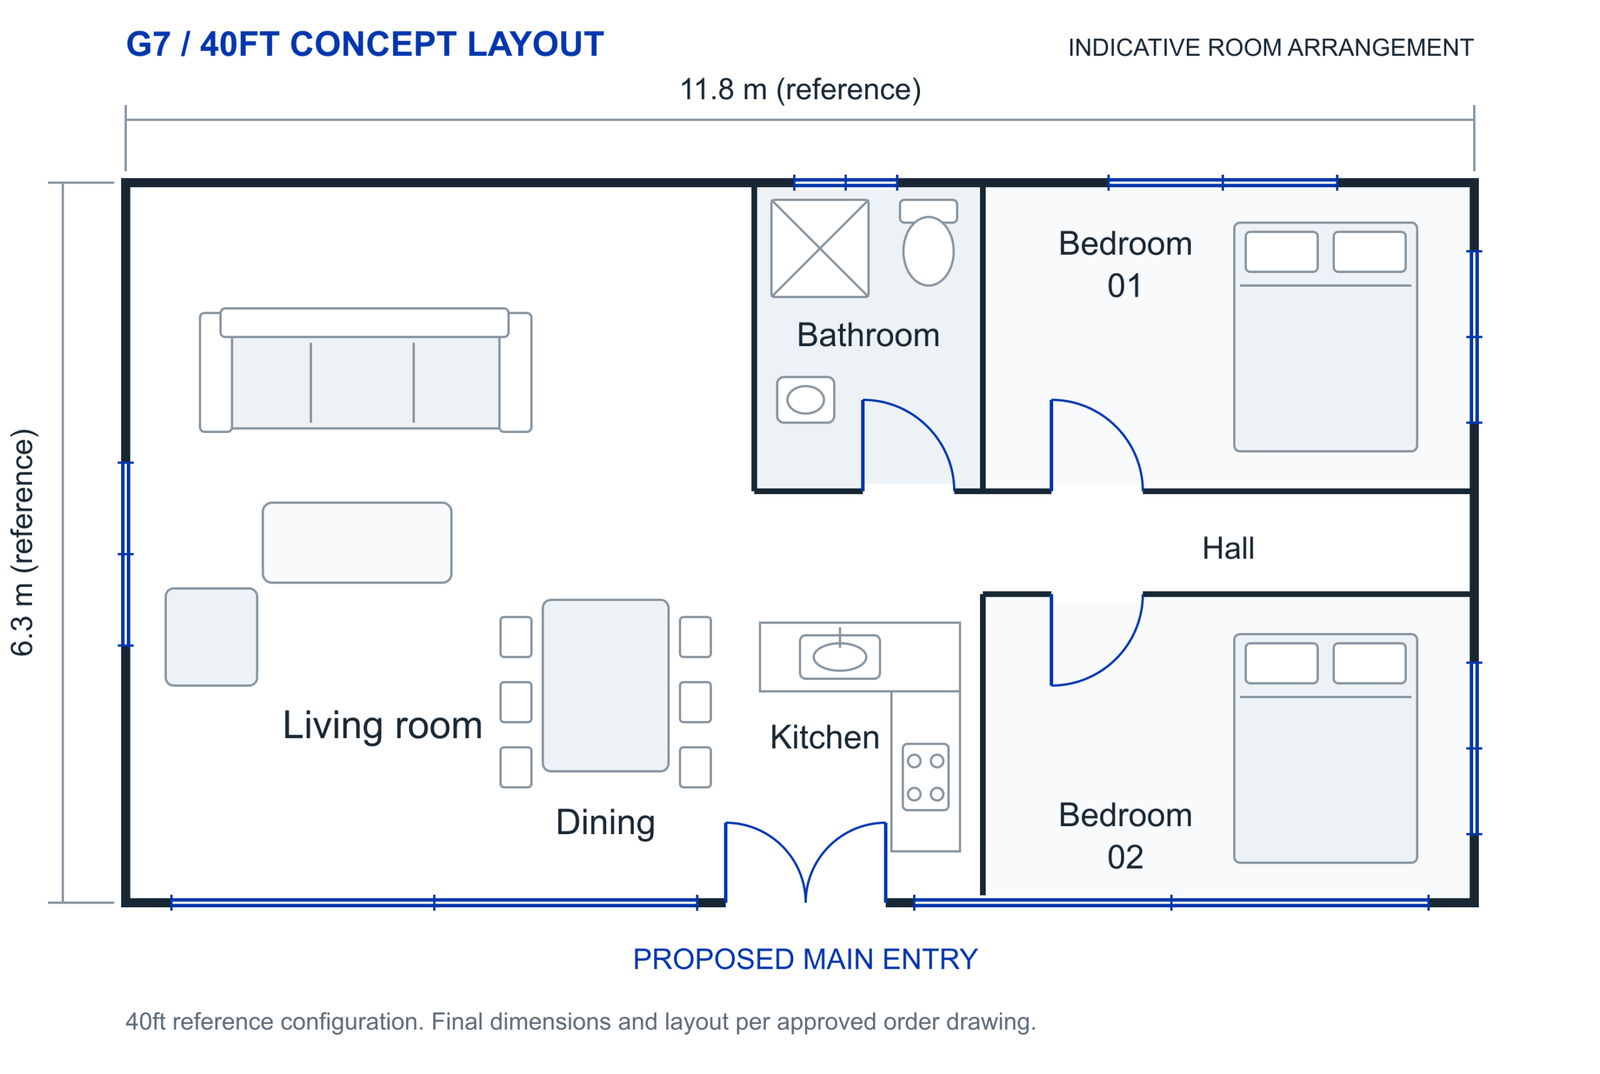
G1 and G2 share an installation method. G7 uses a different folding arrangement; use its own manual.