Ask for a quotation that describes the whole supply.
A meaningful container house quotation starts with a defined model, configuration and destination. Use this guide to prepare an enquiry and compare offers on a consistent basis.
Provide the product type, quantity, intended use and room arrangement. Include requested finishes, fixtures and service provisions. If a requirement is essential, state it clearly rather than assuming it is part of a standard package.
Separate the cost categories
The building price is only one part of a project. Ask which transport, packing and site items are included, and which need a separate allowance.
Building and selected options
Packing and transport arrangements
Import and destination charges where applicable
Foundations, unloading, installation and utility connections
Confirm the offer in writing
Review drawings and the written scope alongside the price. Record any exclusions, commercial terms and changes before making a purchase decision. Contact RISESFT with your project details for a configuration-specific discussion.
QUESTIONS & ANSWERS
Before You Start
Why is there no single price for every project?
The configuration, included items, quantity and destination can change the scope. A project-specific quotation makes those differences clear.
Can I compare two offers using the unit price alone?
A lower unit price may describe a different supply. Compare the specification, exclusions and destination work before deciding.
YOUR NEXT STEP
Turn Your Requirements Into a Project Brief
Send us your intended use, room layout and delivery location.
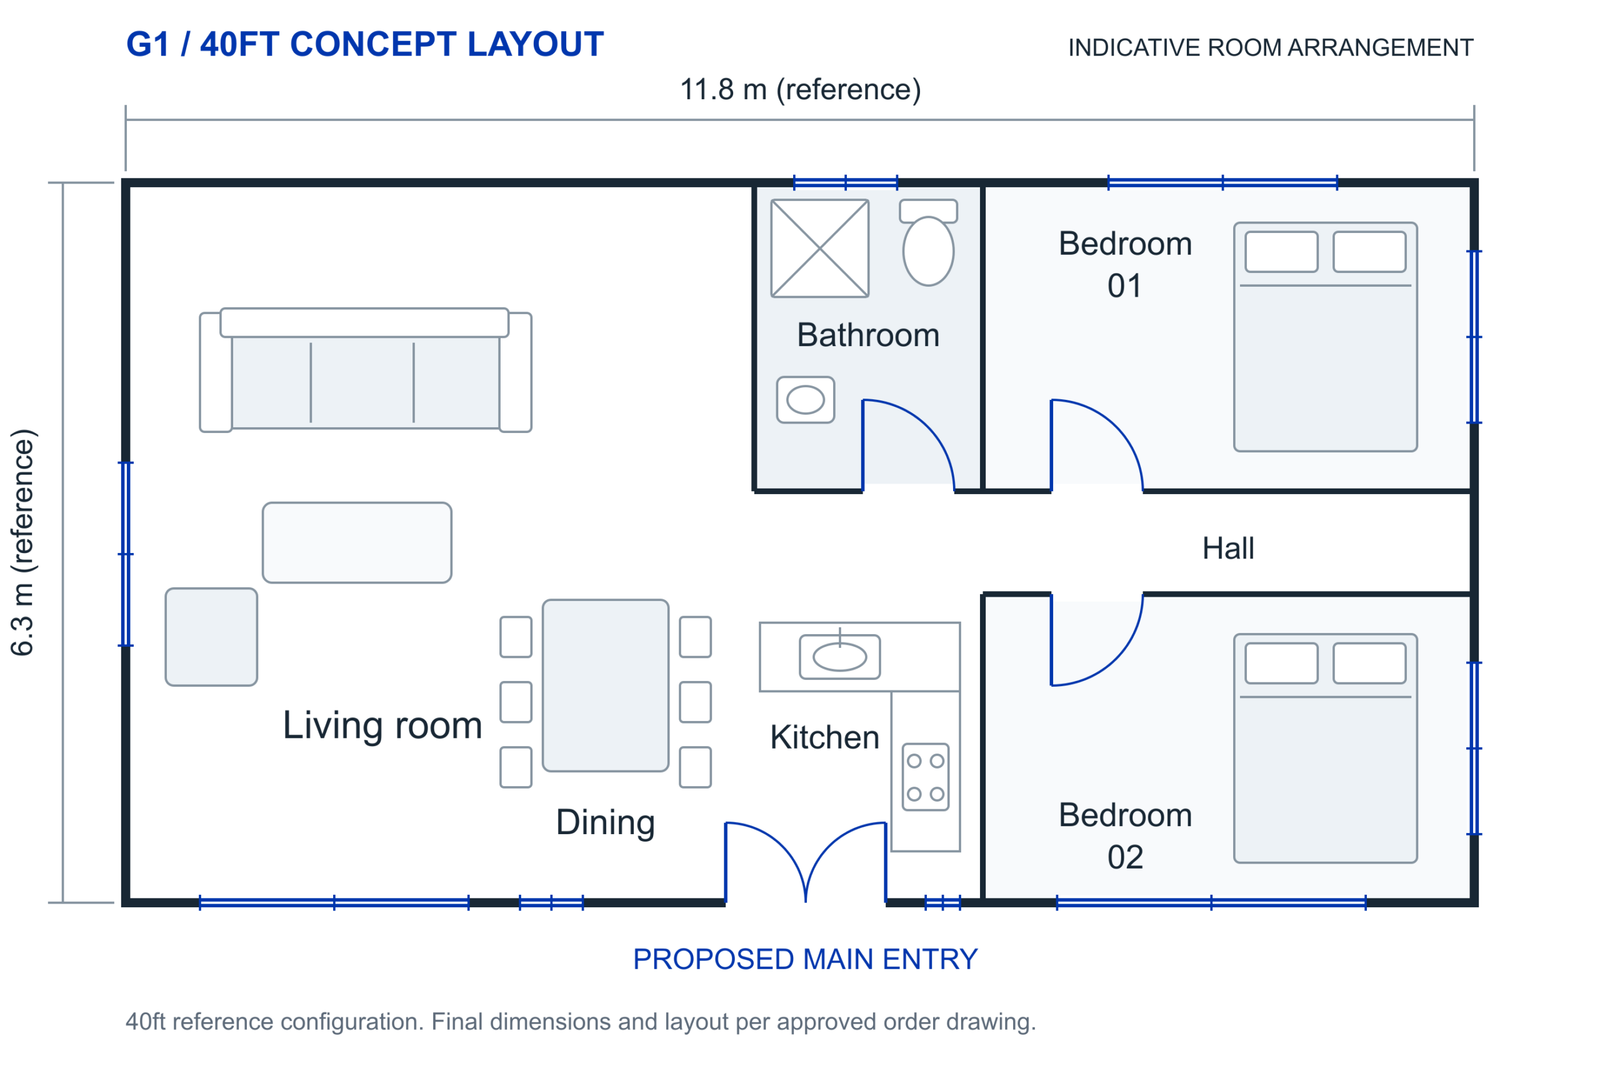
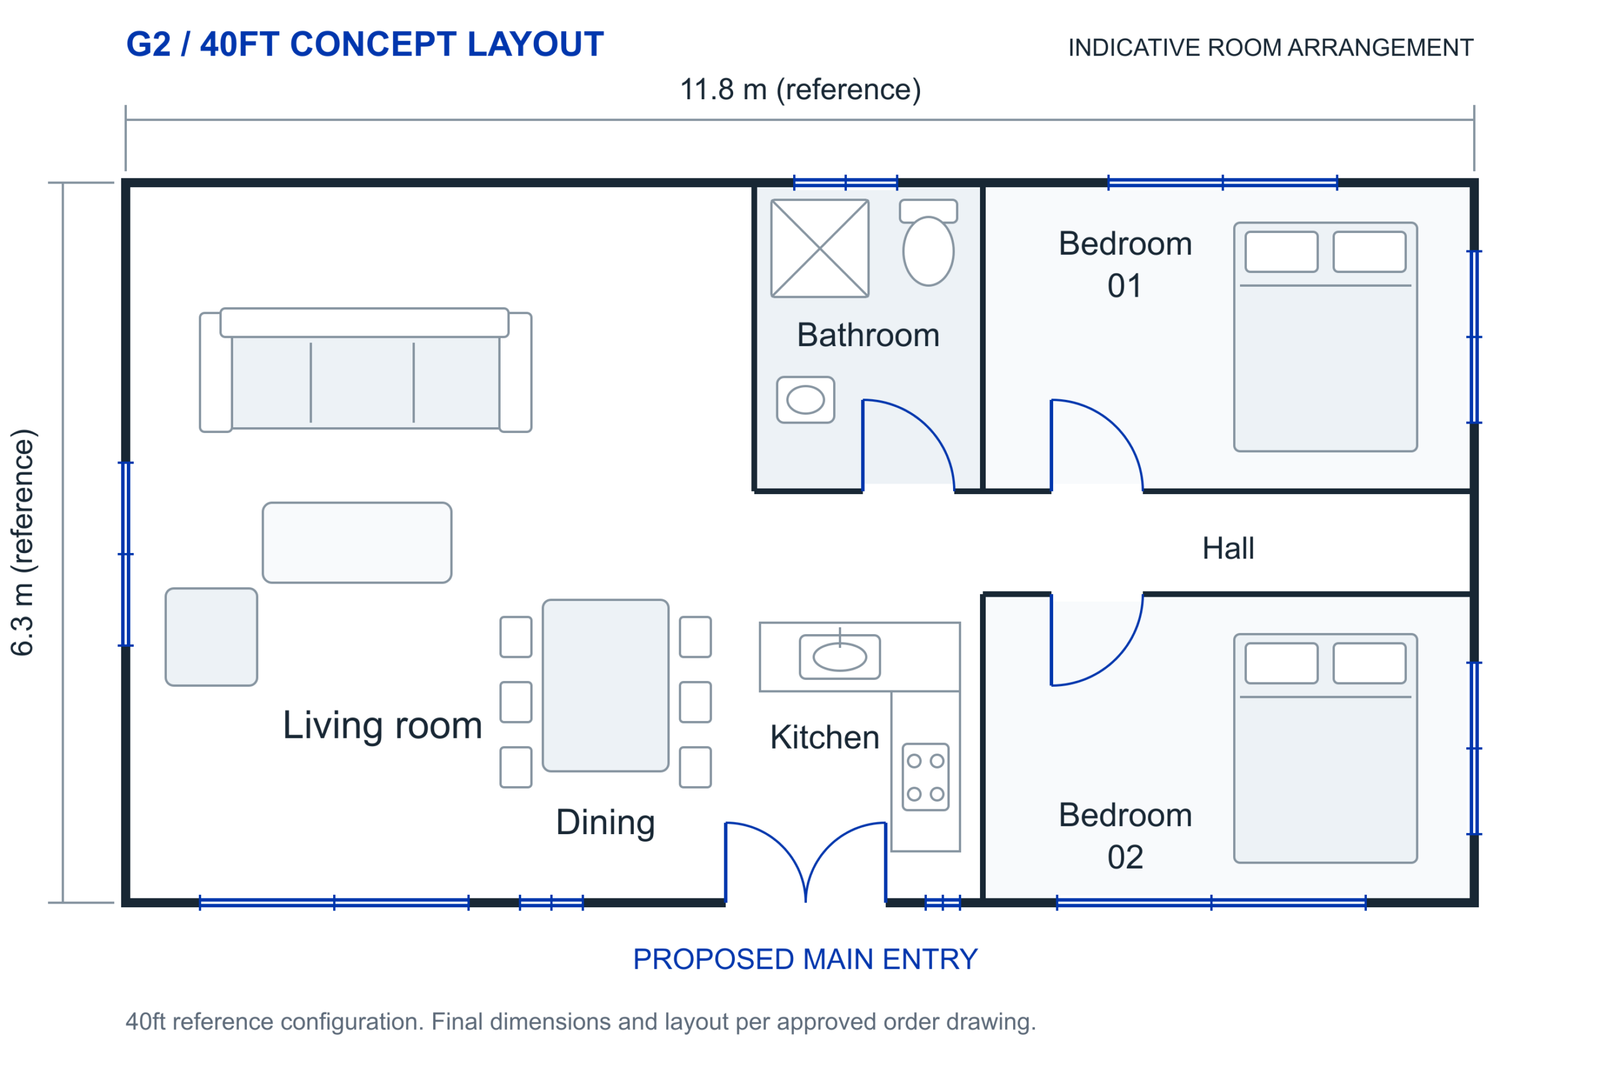
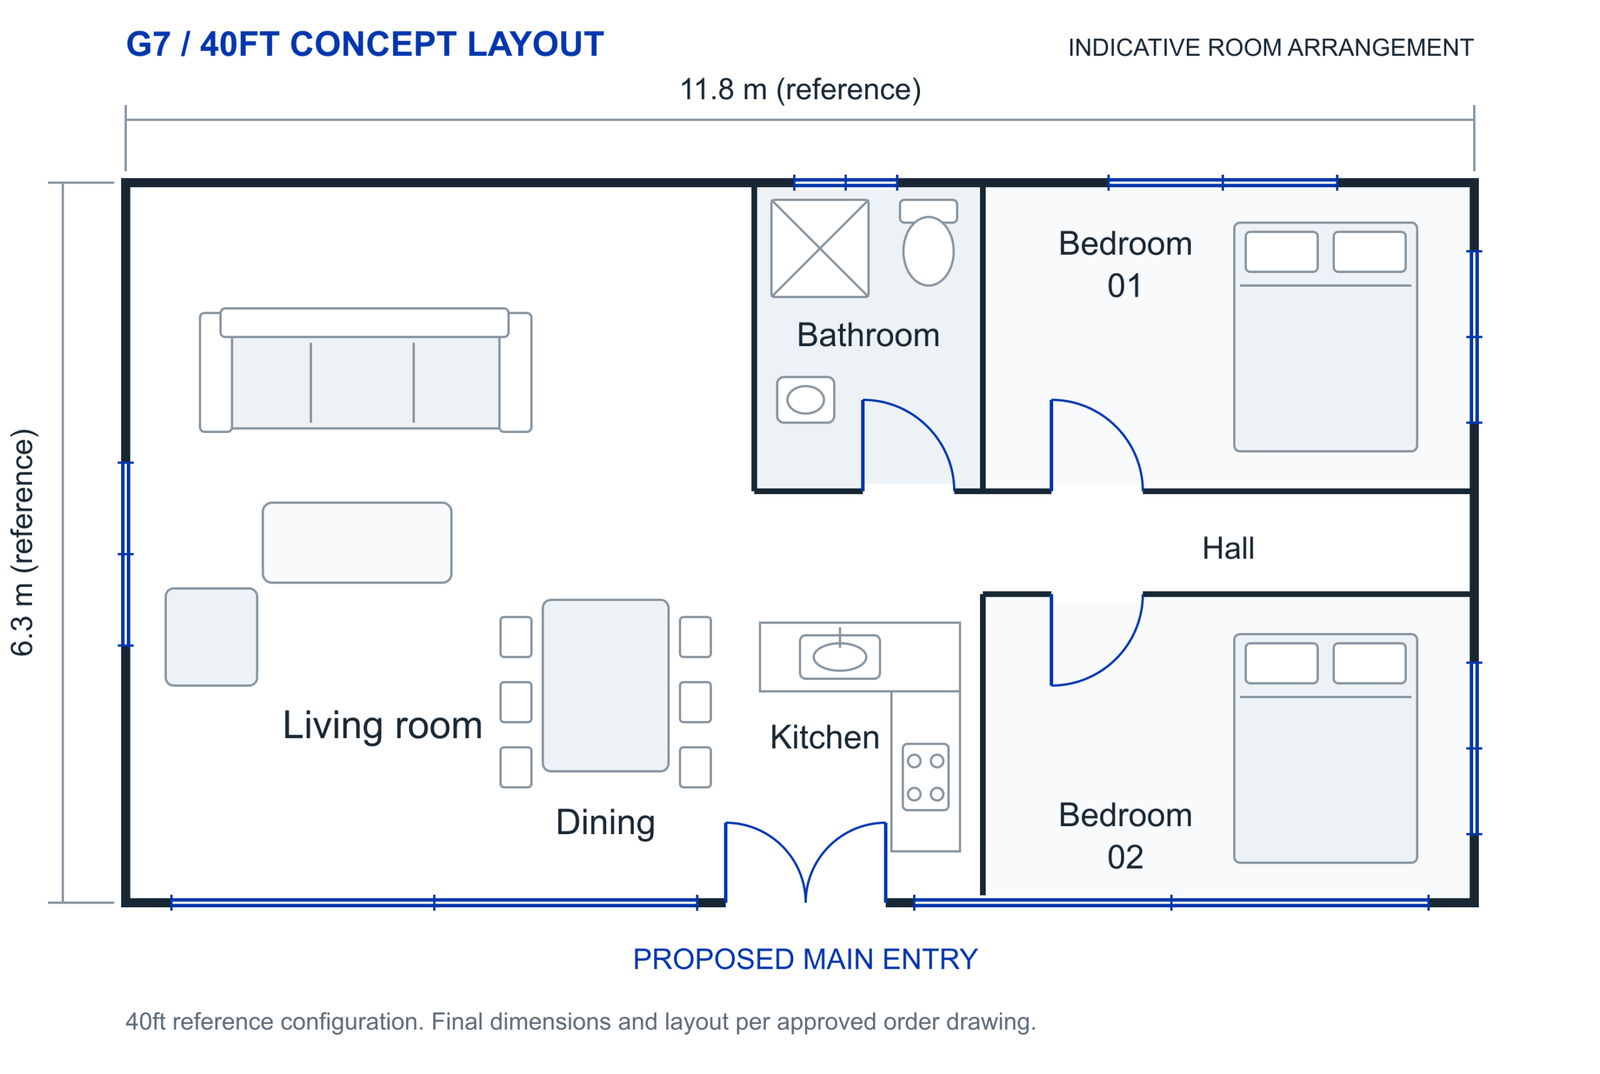
Explore the G1, G2 and G7 models with a shared 40ft reference body size and individual finish and folding-system details.
Expanded body
11.8 × 6.3 × 2.48 m
Length × width × height
Folded body
11.8 × 2.2 × 2.48 m
Length × width × height
External footprint
Approx. 74.3 m²
External body footprint; not net internal floor area
40ft reference configuration. Dimensions are based on comparable 40ft expandable-house data. Final supplied dimensions, roof and terrace options, packing envelope and installation details must follow the approved order drawings. Photographs show finish and style references; concept plans do not establish structural support positions or electrical and plumbing routes.