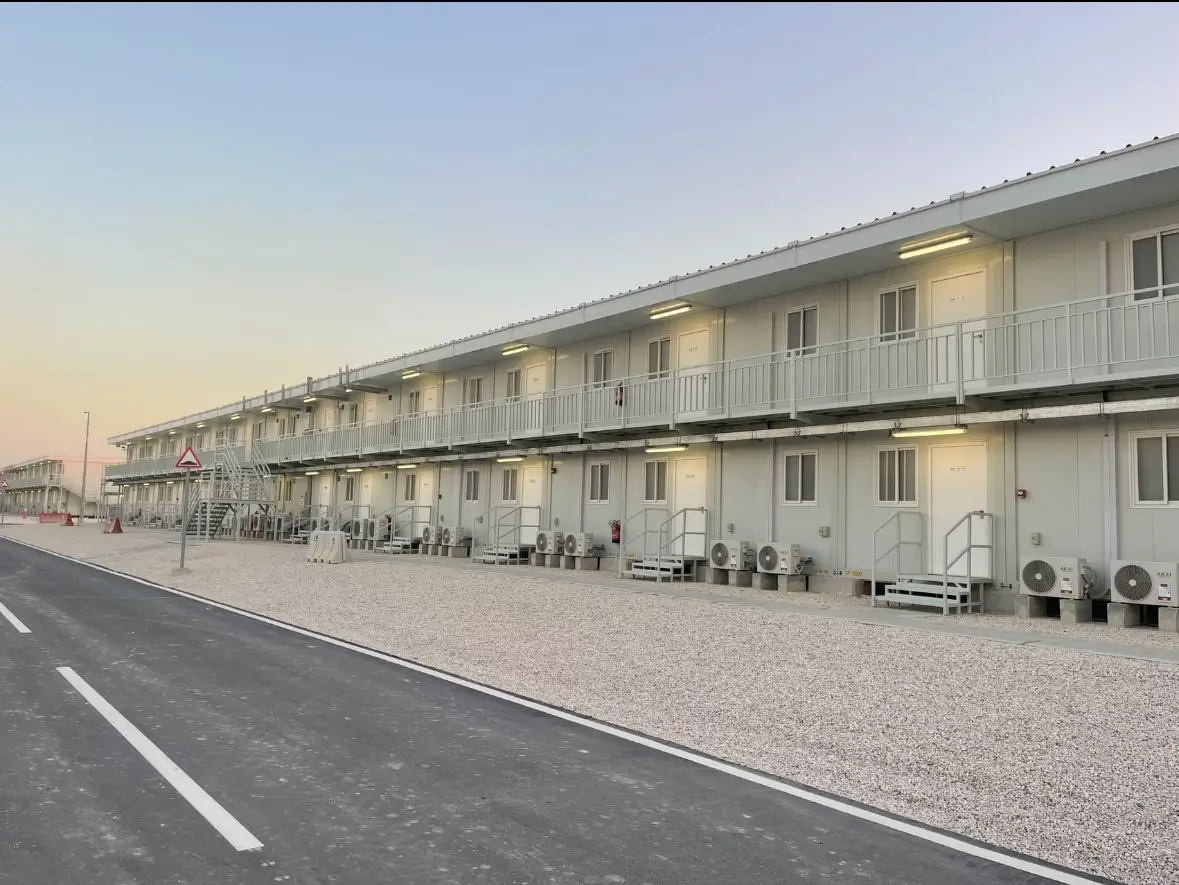
A layout that supports daily use
Consider how occupants move between sleeping areas, workspaces, bathrooms and shared facilities. Room dimensions, entrances, partitions and circulation need to work together. For a group of buildings, also consider outdoor routes and service access.
- Intended use and number of occupants
- Private rooms and shared facilities
- Entrances, circulation and accessible routes