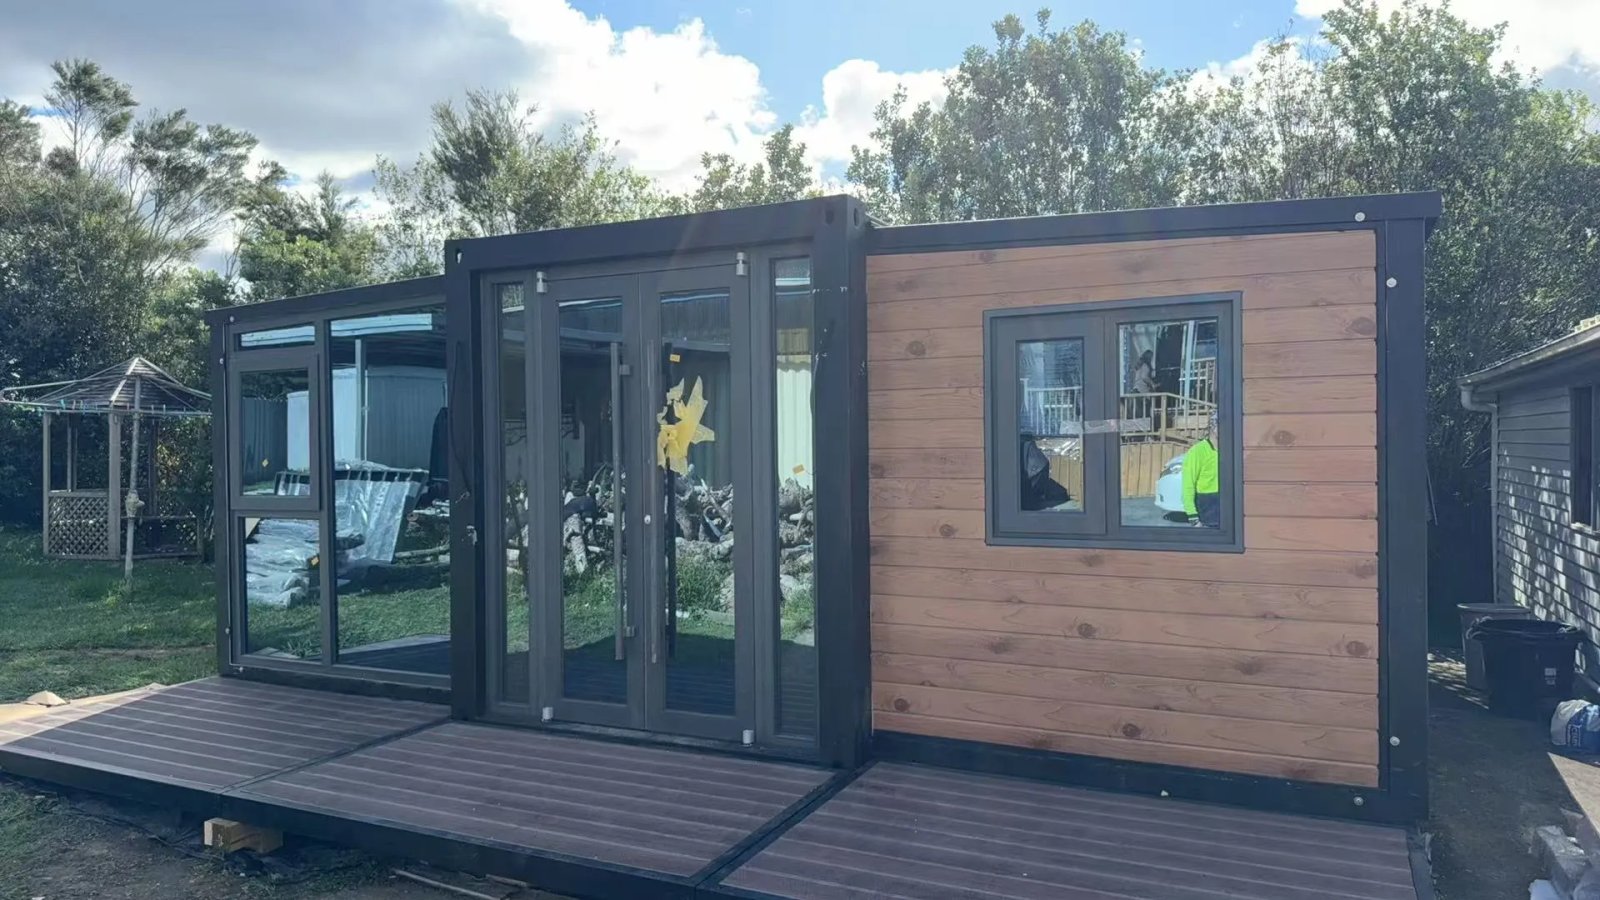
An expandable container house combines a transport arrangement with a larger configuration for use on site. It is a useful category to explore when the delivery route and the required interior space both influence the project.
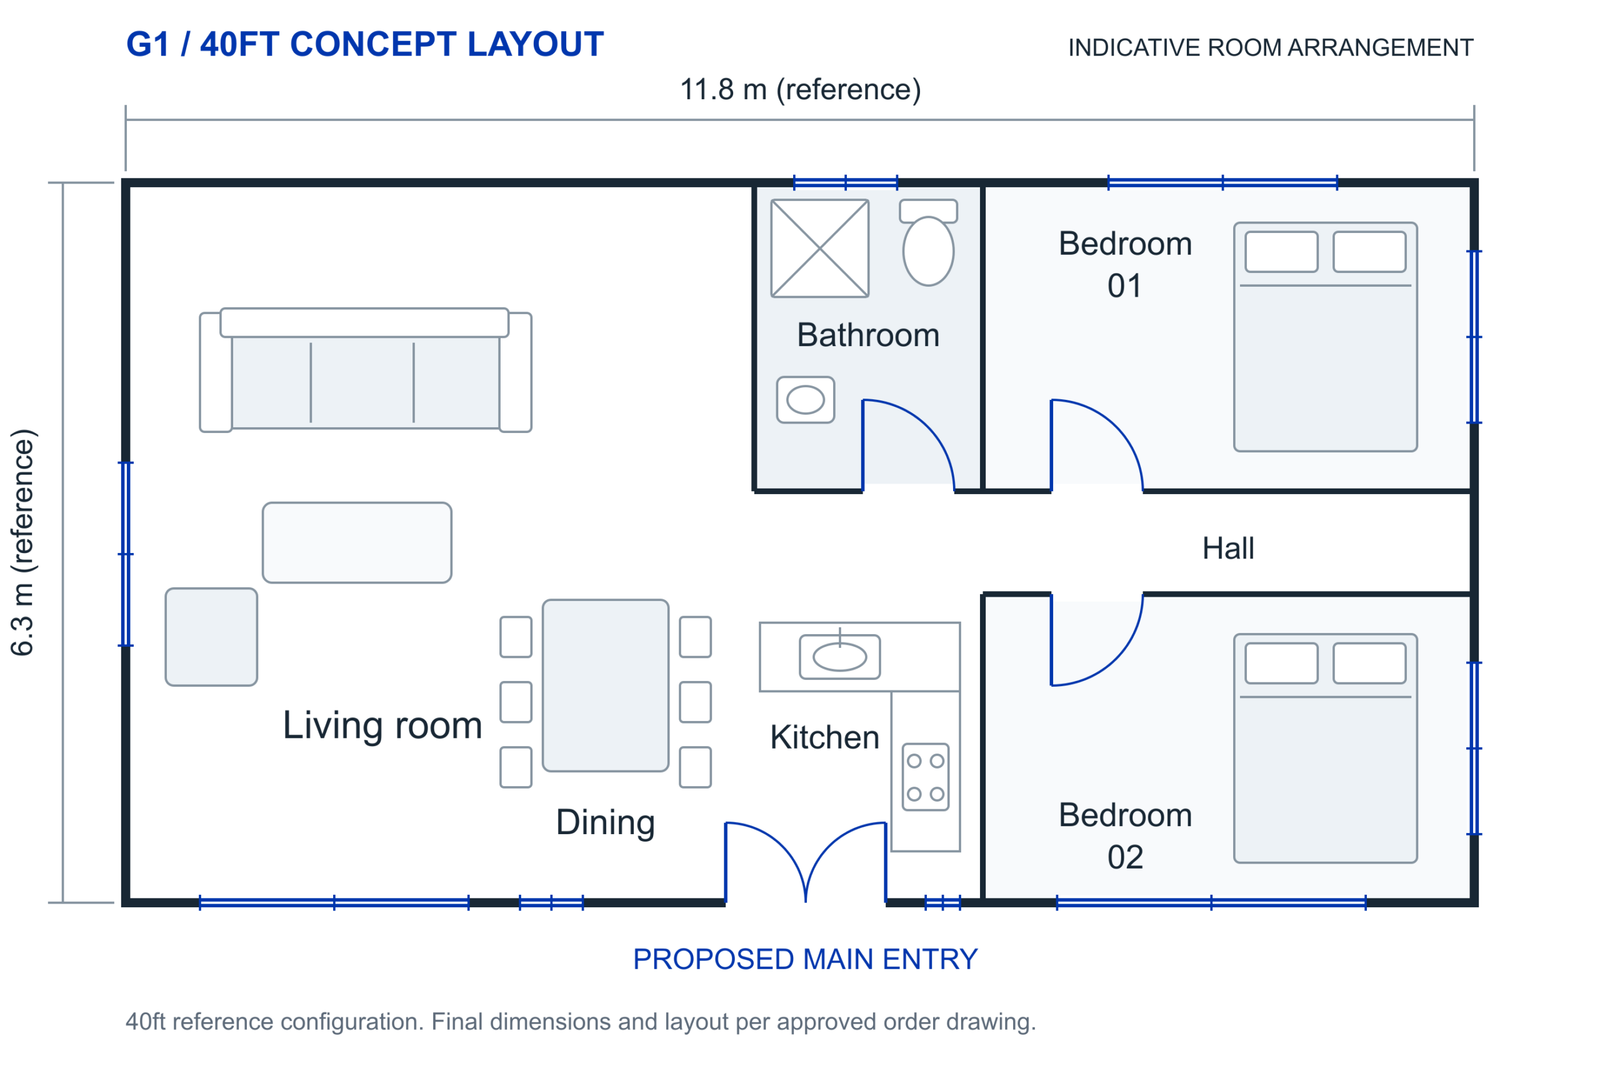
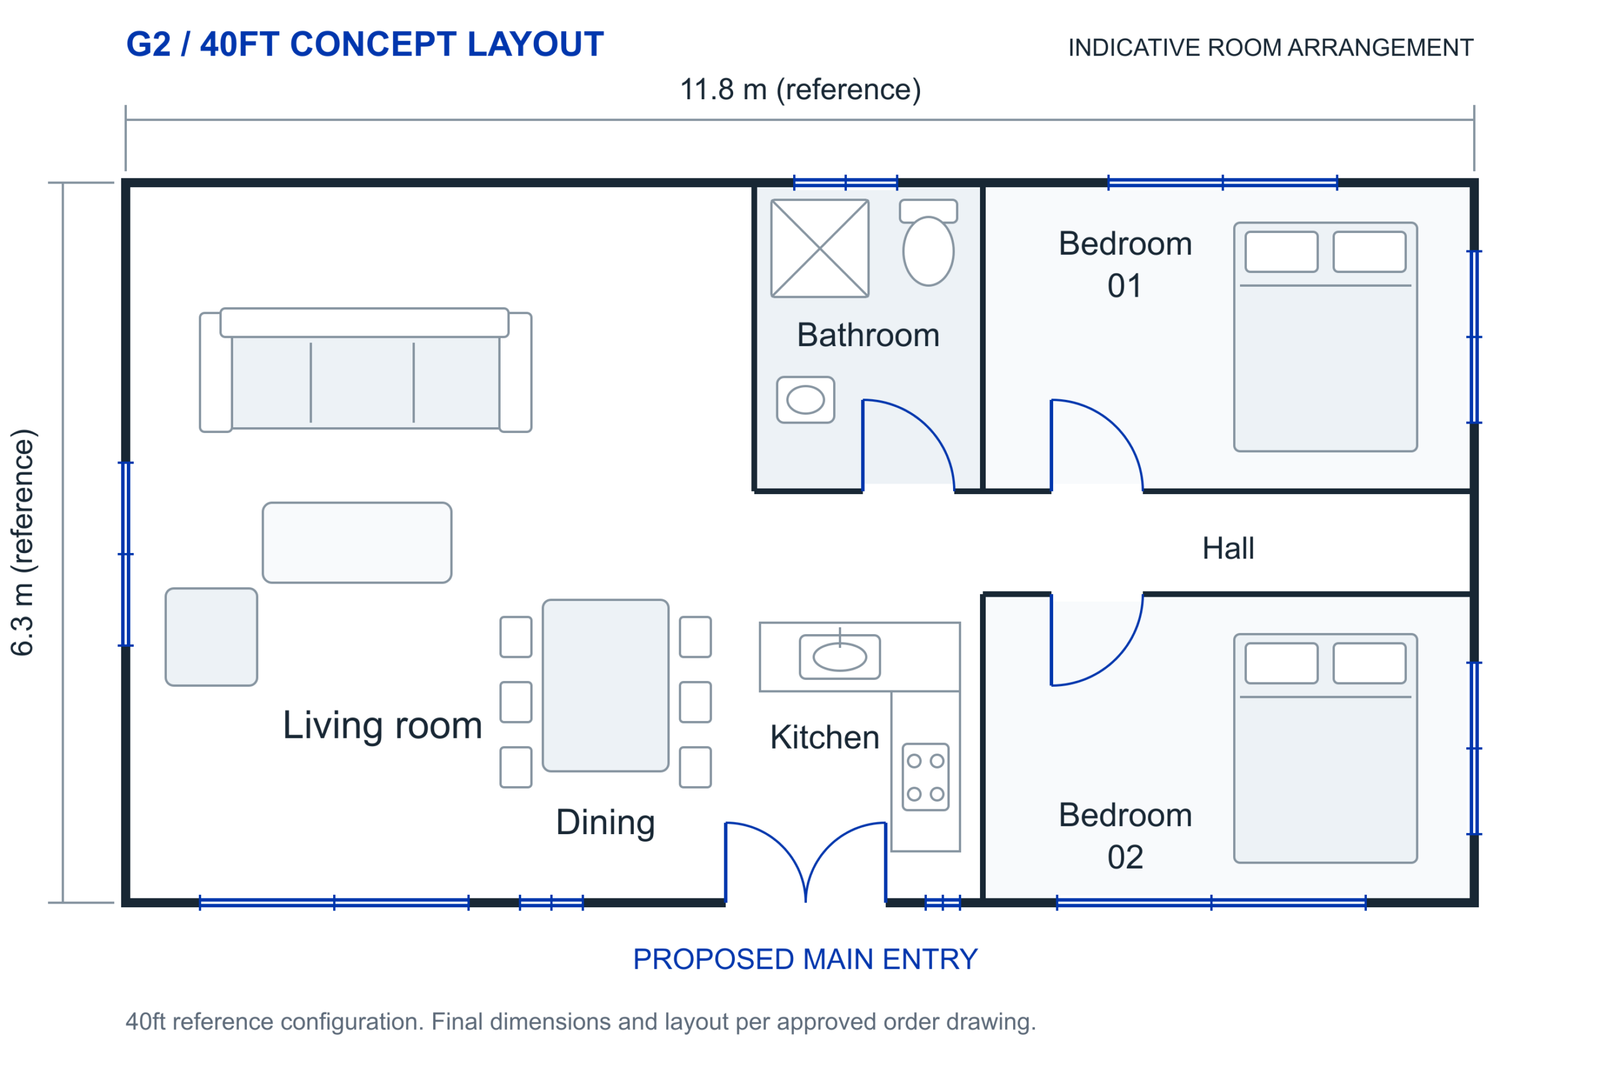
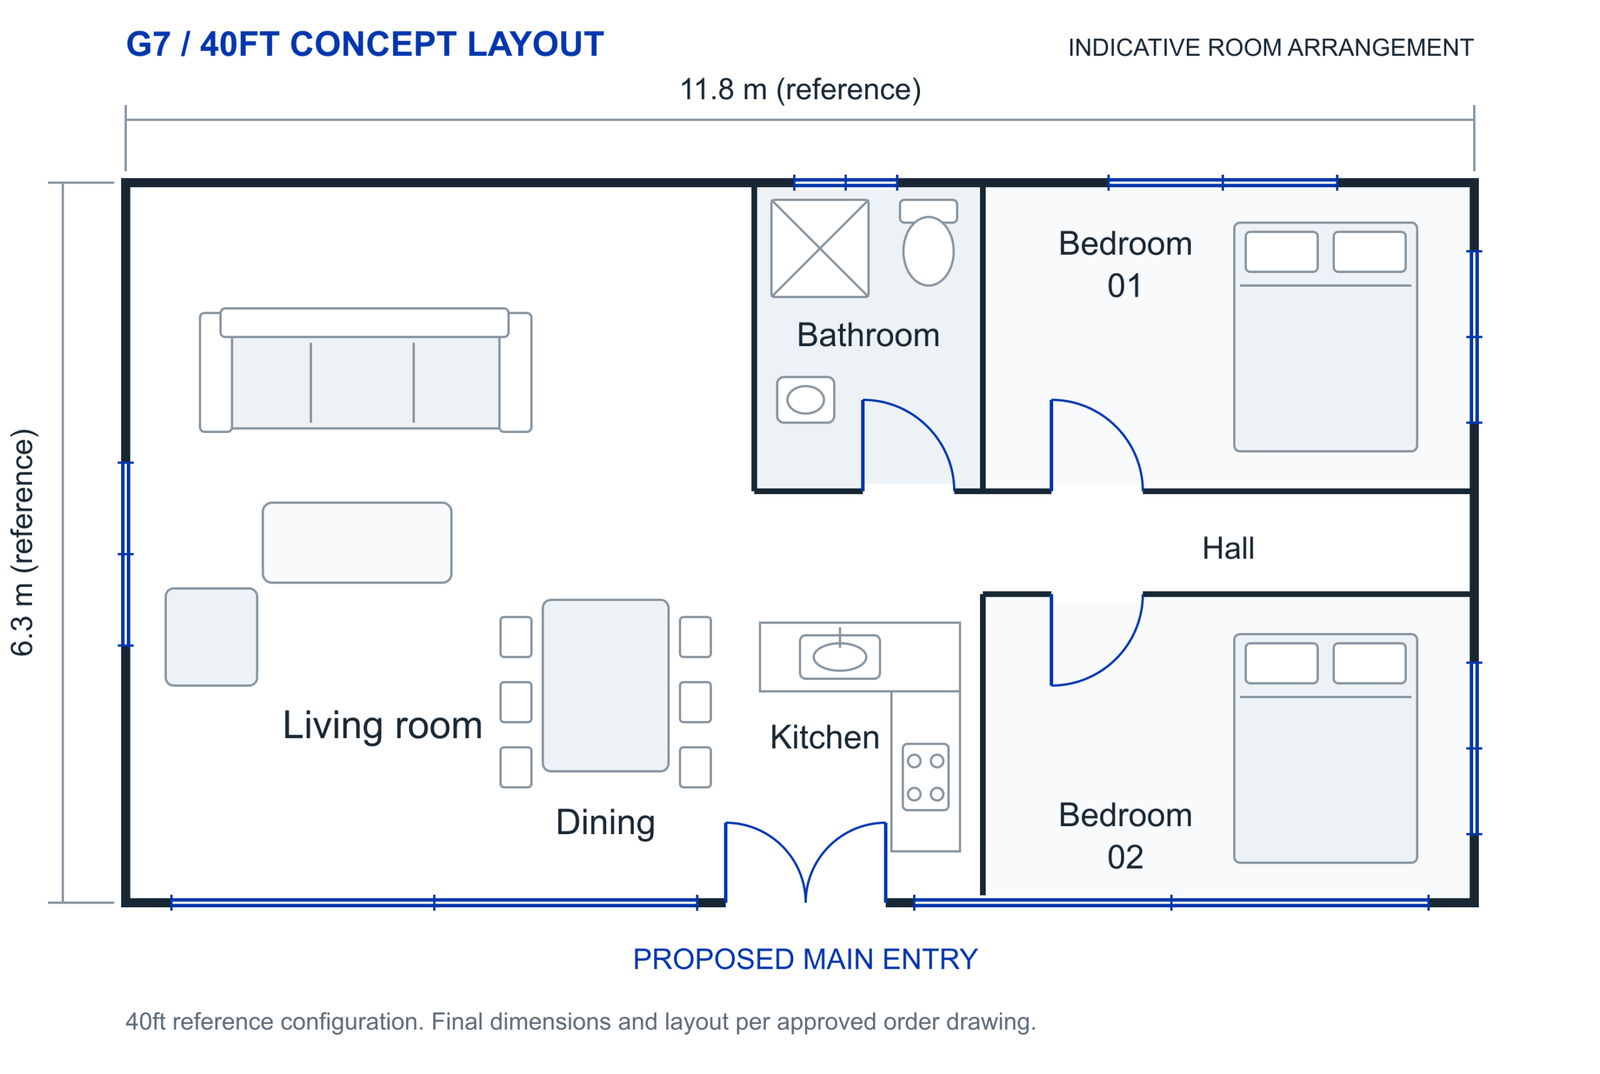
Think about where people sleep, prepare meals, bathe and store belongings. The preferred arrangement should reflect everyday routines, with circulation and privacy considered from the beginning.
Intended occupancy and room arrangement
Kitchen, bathroom and storage requirements
Entry, windows and connections to outdoor space
Expandable Container House — discuss the configuration for your project.
Check the whole installation area
The site needs to accommodate delivery and the process of expanding the building. Identify access constraints, handling arrangements, foundation requirements and utility positions before confirming the configuration.
Agree what will be ready at delivery
Factory completion and destination work vary by model and specification. The quotation should identify included fittings, any site finishing and the responsibilities for service connections and final checks.
PLAN YOUR CONFIGURATION
Start With the Details That Matter
Layout
Room count, occupancy, access and circulation.
Materials & Finish
Climate, insulation, glazing and interior preferences.
Delivery & Site
Transport access, foundations, lifting and service connections.
QUESTIONS & ANSWERS
Before You Start
Can I request a different bedroom layout?
Yes. Describe your preferred arrangement so it can be reviewed against the available model and building system.
Is an expandable house ready to live in as soon as it arrives?
Do not assume this. Delivery, deployment, service connections and relevant local inspections or approvals must be addressed before occupancy.
YOUR NEXT STEP
Turn Your Requirements Into a Project Brief
Send us your intended use, room layout and delivery location.
Explore the G1, G2 and G7 models with a shared 40ft reference body size and individual finish and folding-system details.
Expanded body
11.8 × 6.3 × 2.48 m
Length × width × height
Folded body
11.8 × 2.2 × 2.48 m
Length × width × height
External footprint
Approx. 74.3 m²
External body footprint; not net internal floor area
40ft reference configuration. Dimensions are based on comparable 40ft expandable-house data. Final supplied dimensions, roof and terrace options, packing envelope and installation details must follow the approved order drawings. Photographs show finish and style references; concept plans do not establish structural support positions or electrical and plumbing routes.