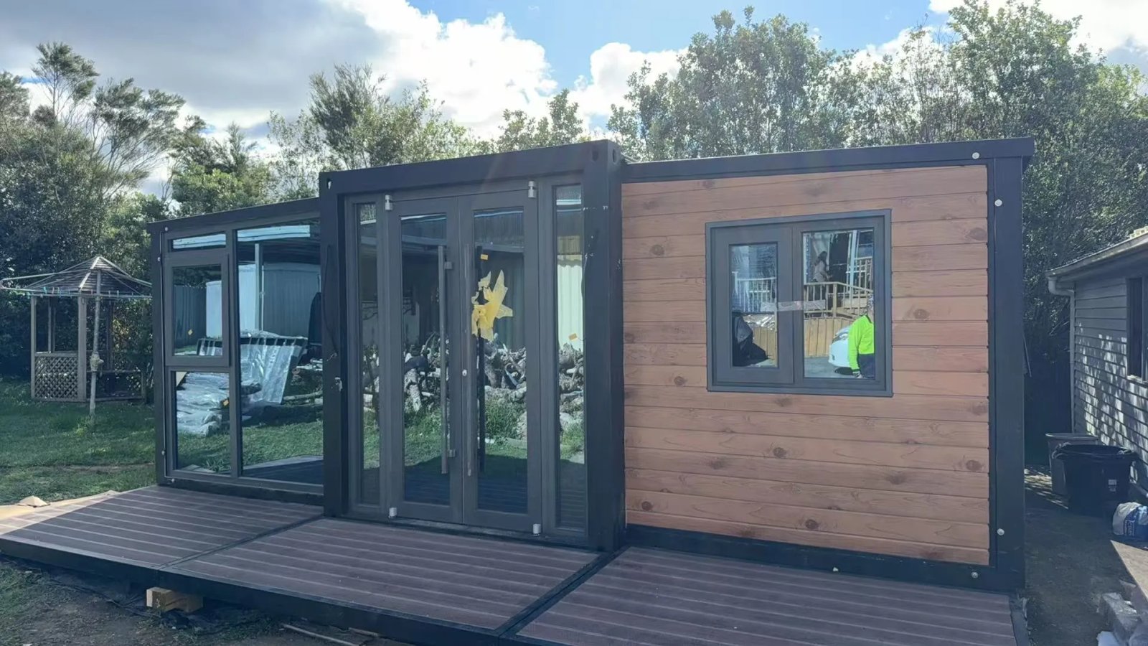
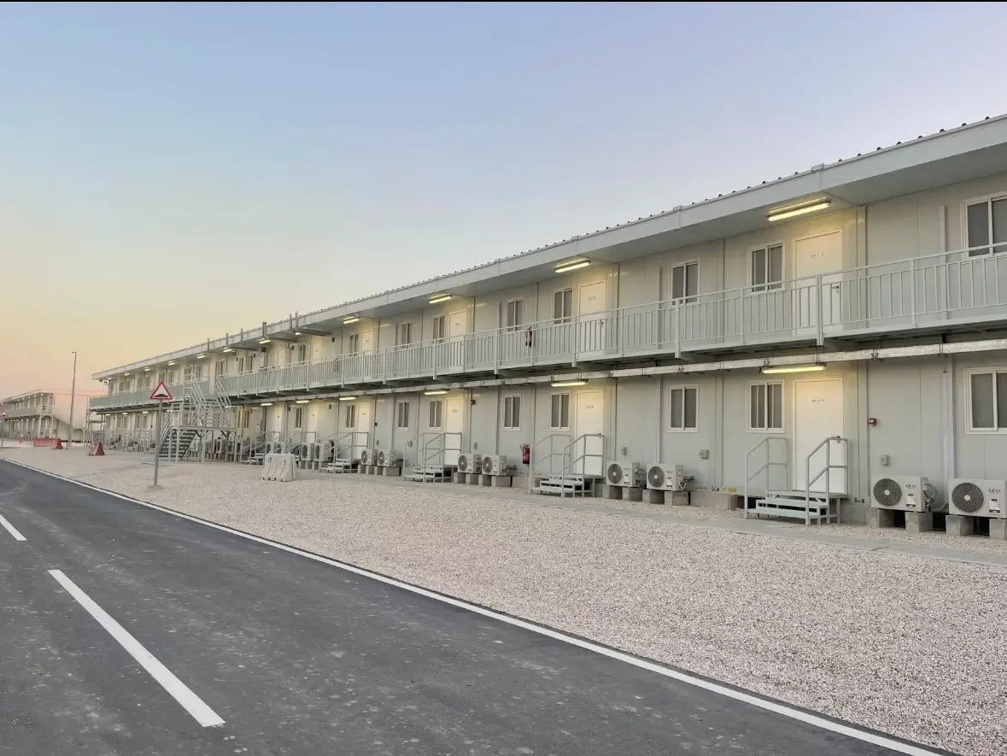
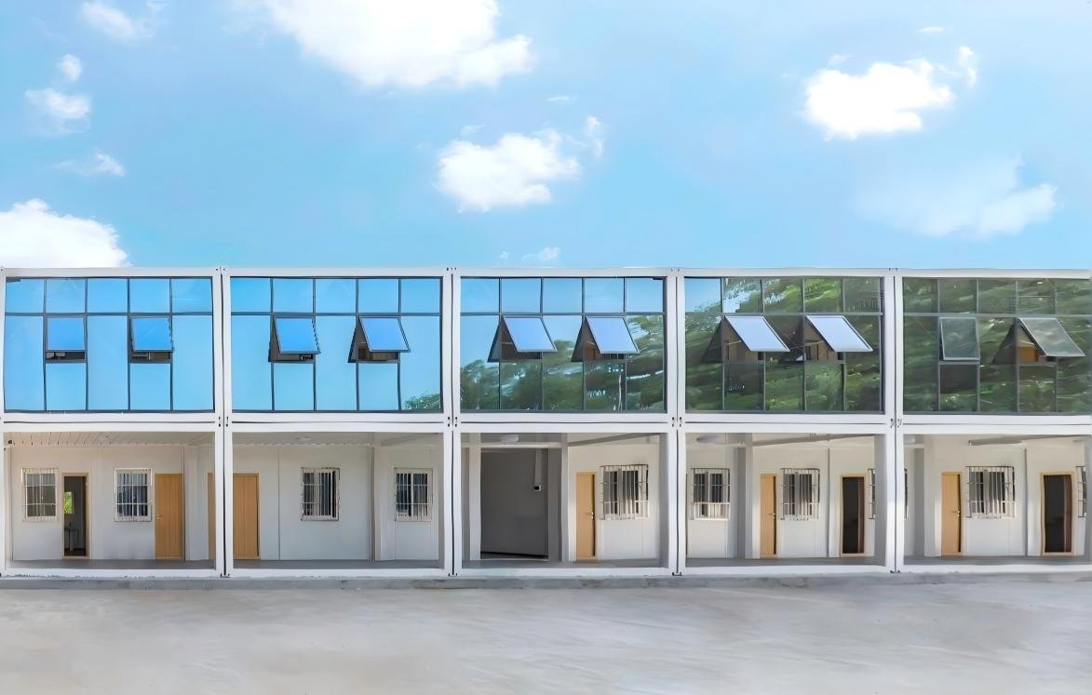
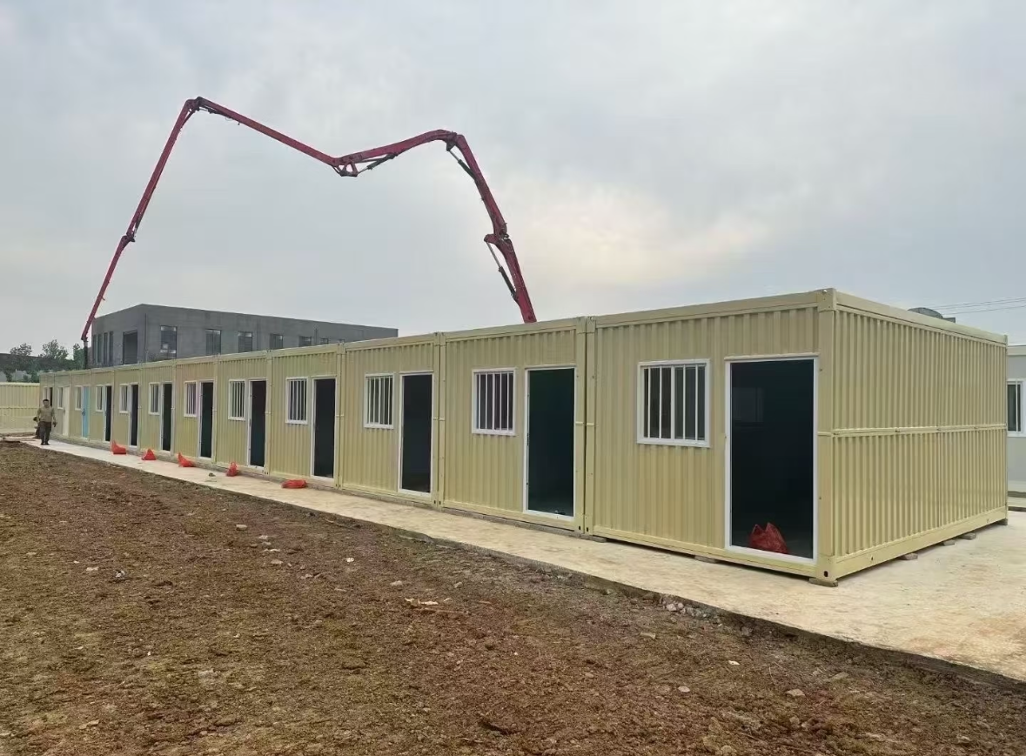
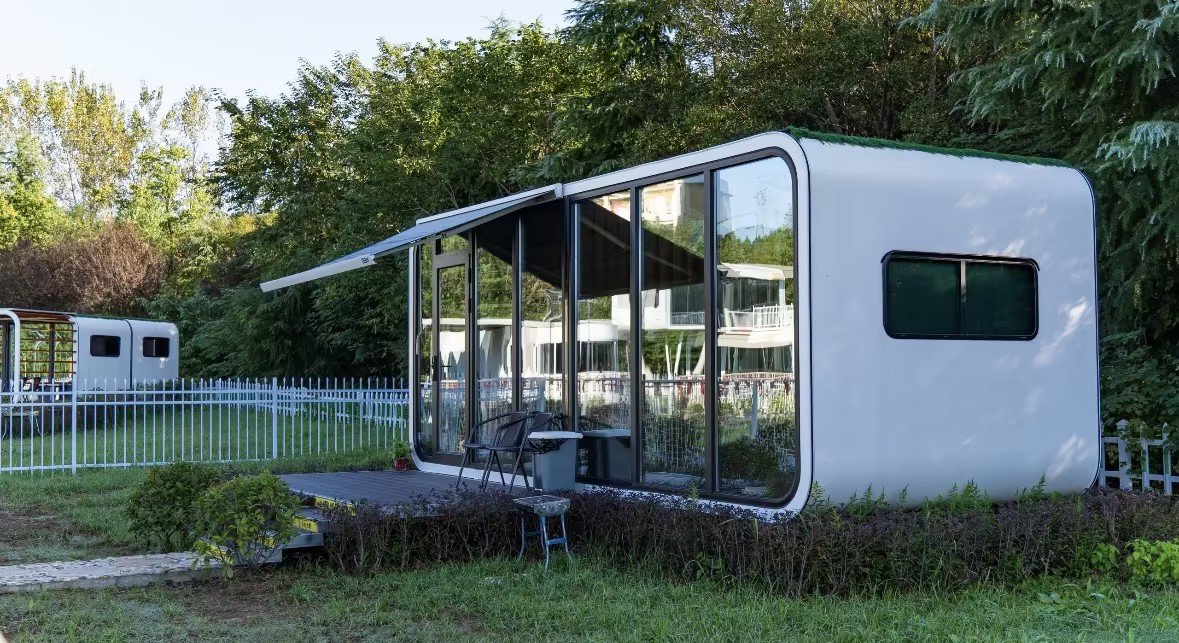
The product categories below are different starting points for a building project. The right choice depends on the intended use, transport arrangement, site work and available configuration.
Expandable container houses and cabin formats can form the starting point for residential or guest accommodation concepts. Review bedrooms, bathrooms, cooking areas, storage and privacy as a complete layout rather than a collection of individual options.
Workspaces and project buildings
Detachable, flat packing and foldable container houses offer different approaches to assembling project spaces. Define the room schedule, shared facilities and installation responsibilities before comparing specifications.
Special requirements
A customized container house or an expandable home with a trailer requires a clear brief. Explain any unusual room arrangement, mobility requirement or site constraint early so it can be assessed.
Confirm the chosen model and configuration
Compare the complete supply and installation scope
Check destination requirements before committing
QUESTIONS & ANSWERS
Before You Start
Do all categories have the same specifications?
No. The building system, materials, layout and supply scope depend on the selected model and agreed configuration.
Are photographs a complete specification?
No. Photographs help explain a product format or design direction. Only the written quotation, drawings and agreed specification define what is included.
Which category has the lowest total cost?
That depends on the building, transport route and site work. Compare complete project scope rather than the unit price alone.
YOUR NEXT STEP
Turn Your Requirements Into a Project Brief
Send us your intended use, room layout and delivery location.
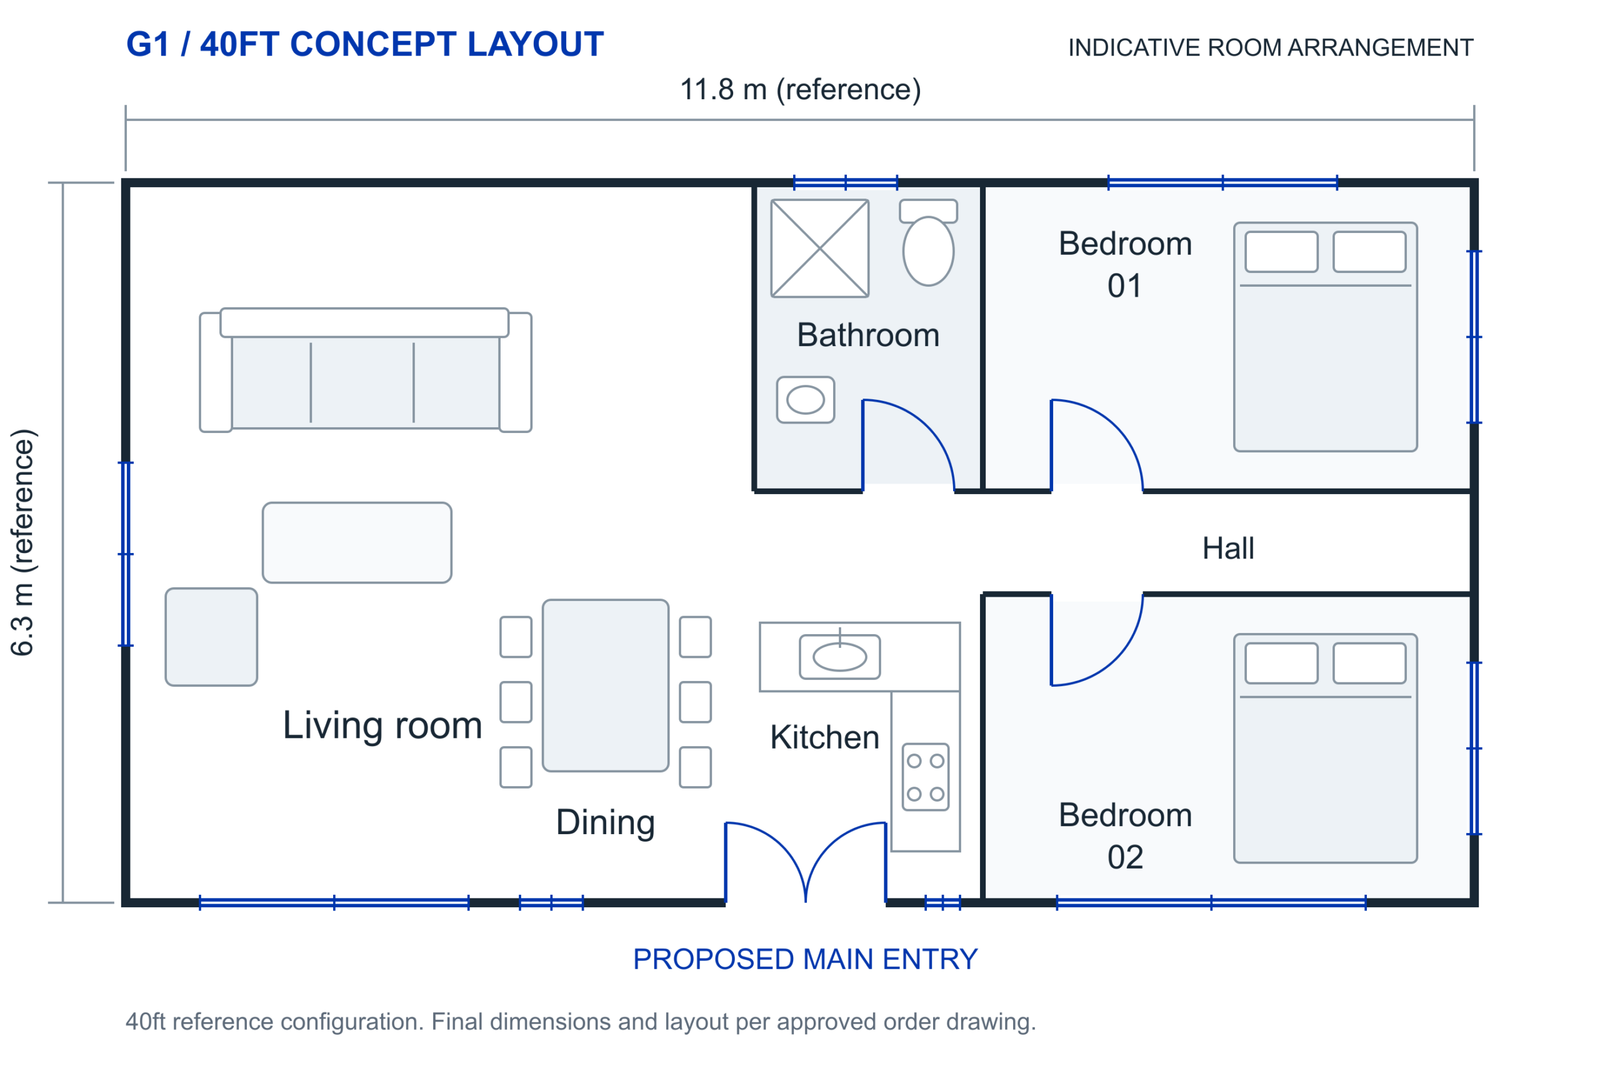
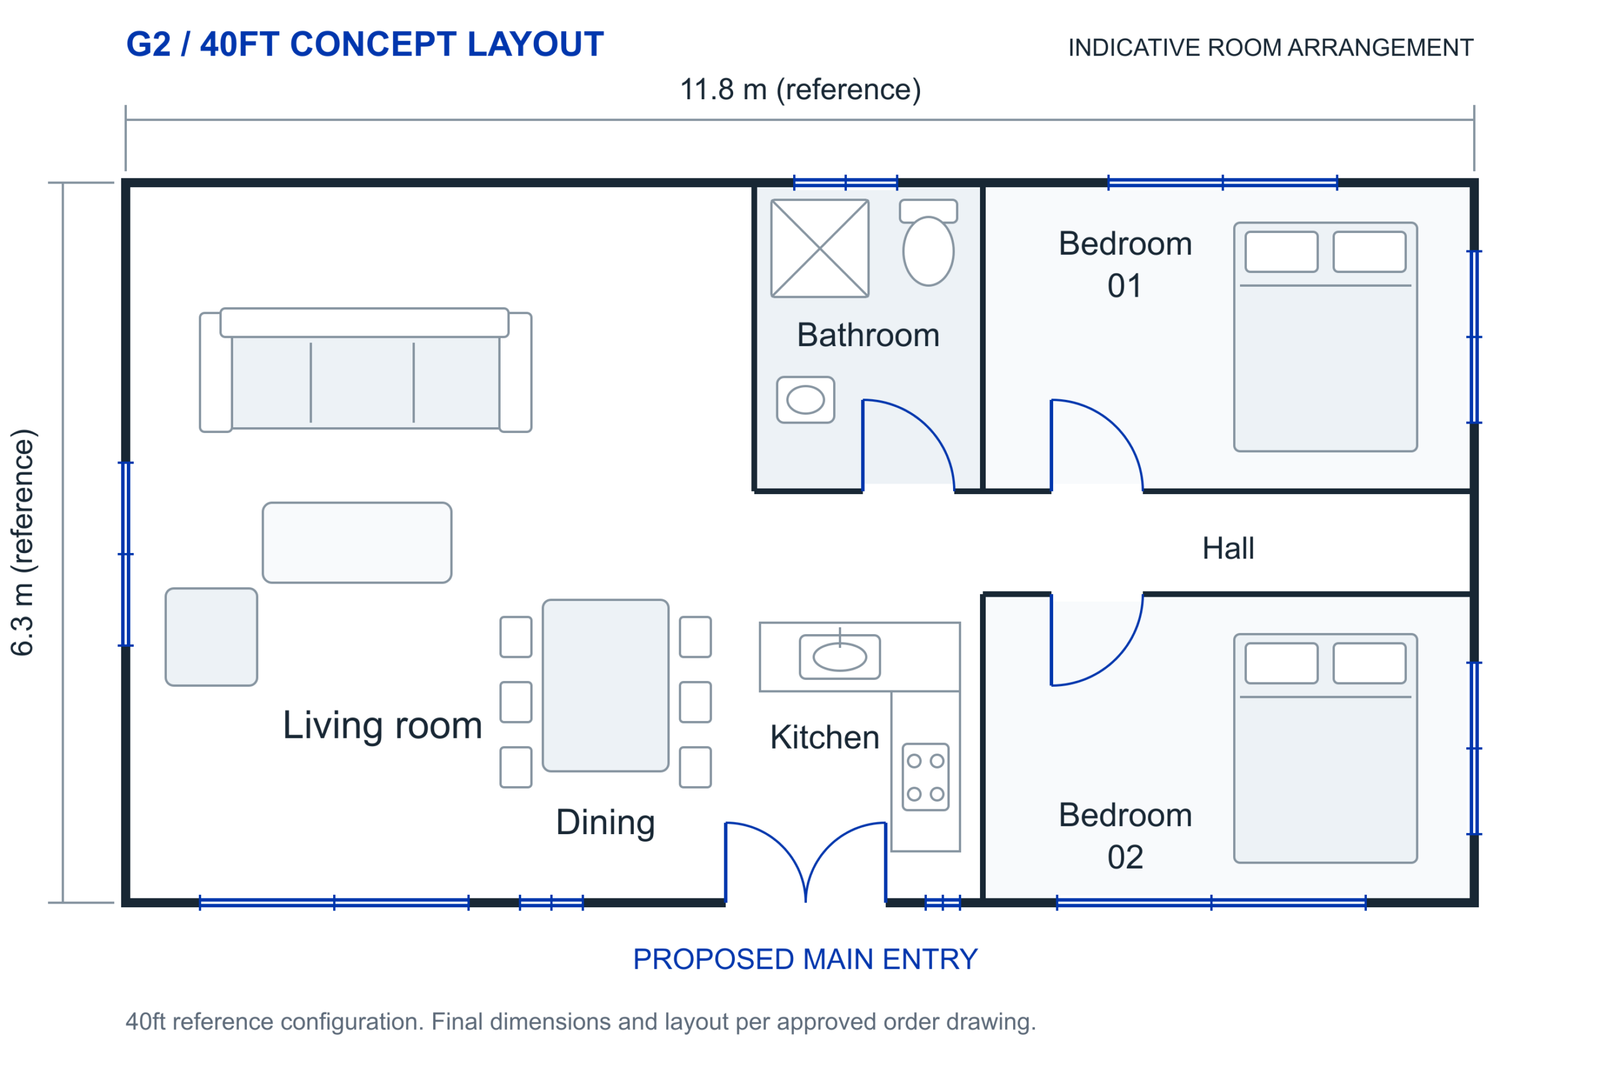
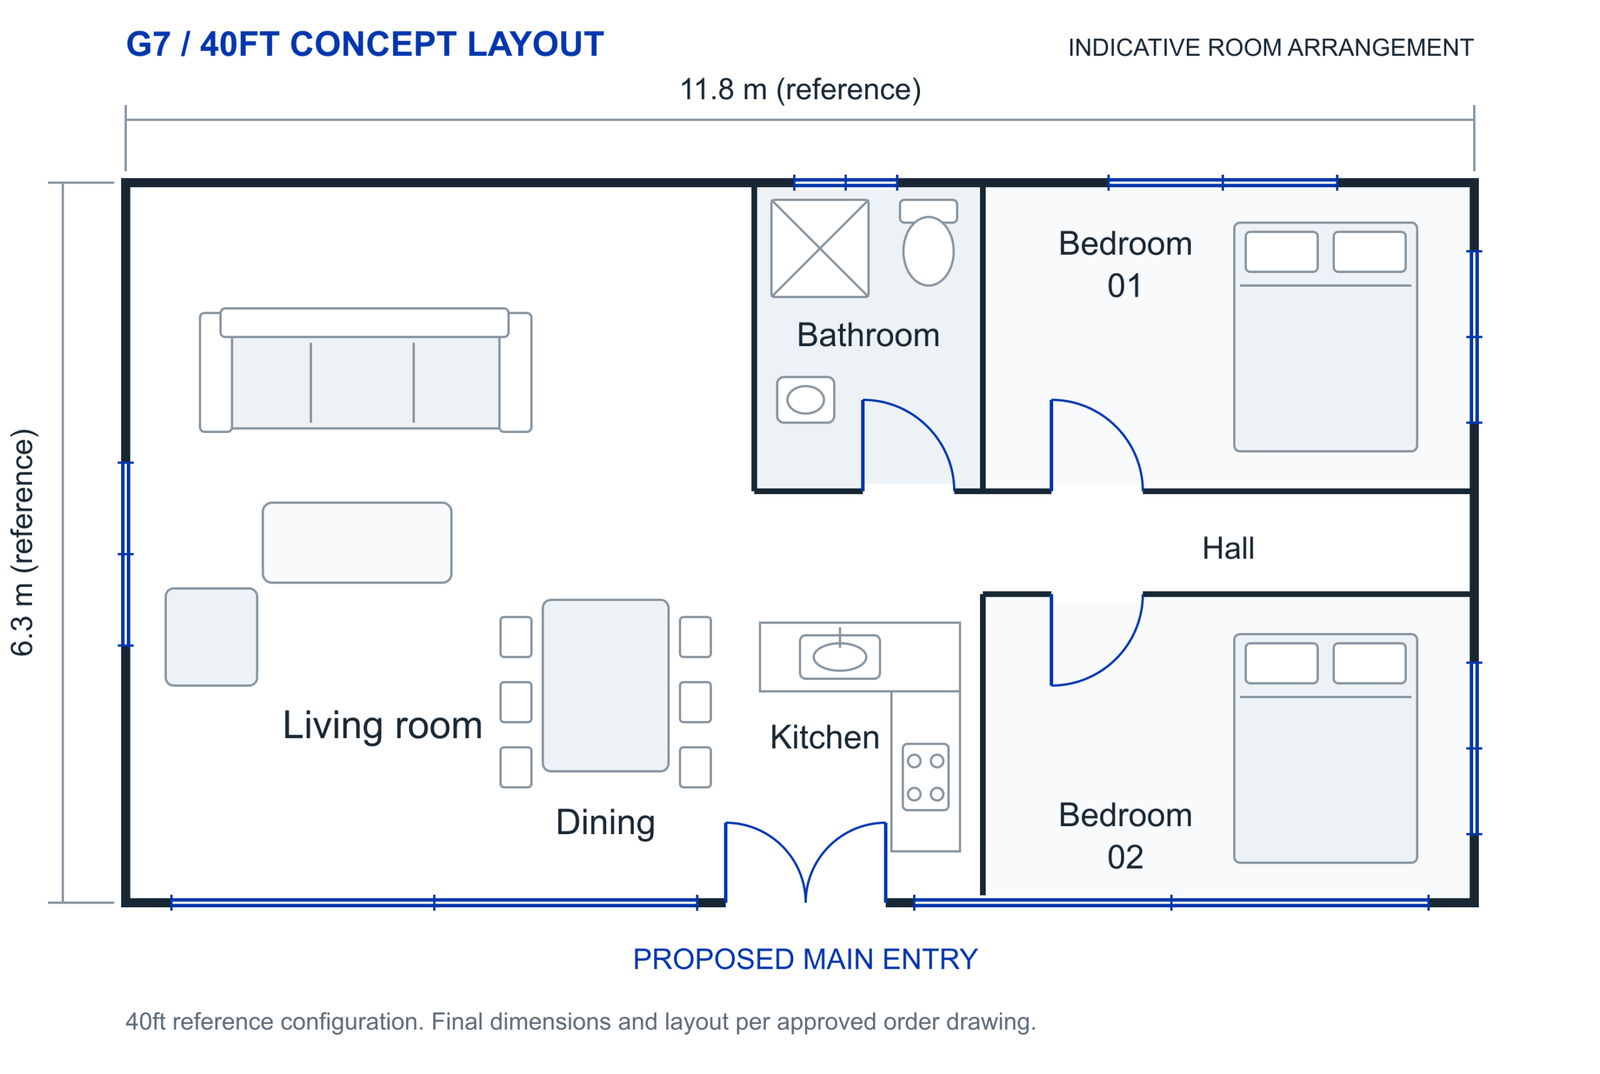
Explore the G1, G2 and G7 models with a shared 40ft reference body size and individual finish and folding-system details.
Expanded body
11.8 × 6.3 × 2.48 m
Length × width × height
Folded body
11.8 × 2.2 × 2.48 m
Length × width × height
External footprint
Approx. 74.3 m²
External body footprint; not net internal floor area
40ft reference configuration. Dimensions are based on comparable 40ft expandable-house data. Final supplied dimensions, roof and terrace options, packing envelope and installation details must follow the approved order drawings. Photographs show finish and style references; concept plans do not establish structural support positions or electrical and plumbing routes.