
Apple cabin house

A compact cabin with a distinctive architectural character.

Apple cabin houses use a rounded, contemporary design language that can shape the character of a small building. Start with the intended use and setting, then assess how a particular configuration could support them.

Design the arrival and interior together

Consider how a guest or visitor approaches the cabin, enters the space and uses each area. Sleeping, bathing, storage and seating arrangements should be reviewed as part of one room plan.

  • Guest accommodation or another clearly defined use
  • Entry position, circulation and privacy
  • Storage and day-to-day operating needs
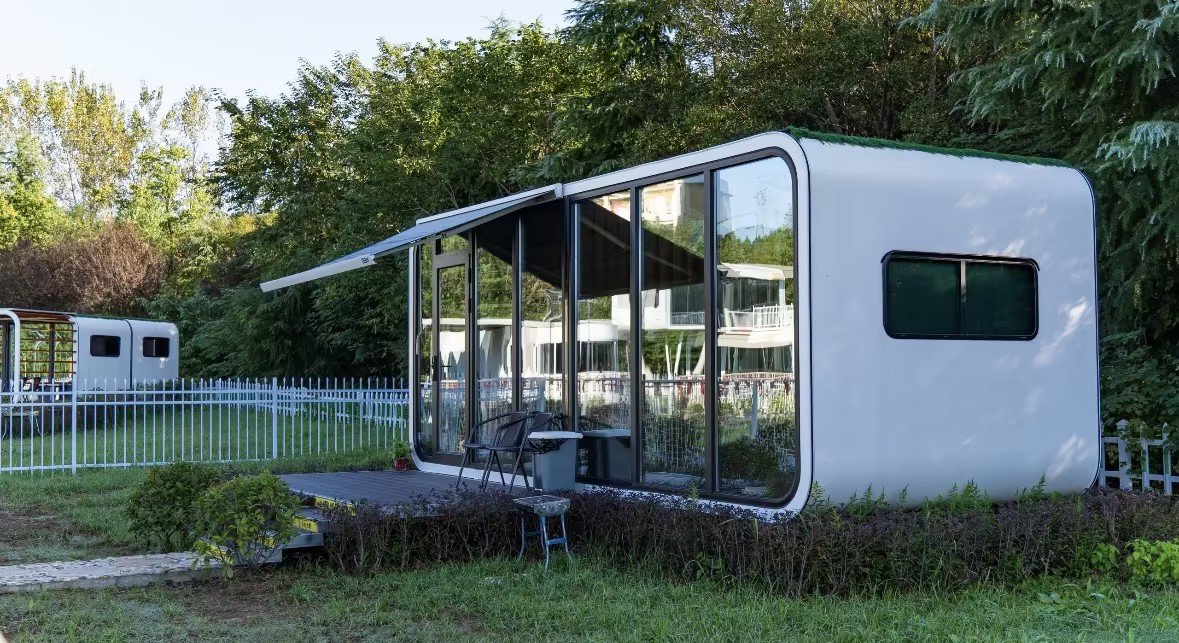
Relate the cabin to its surroundings

Orientation affects views, privacy and sunlight. Glazing, shading, ventilation and maintenance access should be considered alongside the local climate and the appearance of the exterior.

Confirm the model and finishes

Reference photographs establish a design direction, but they do not define an order. Confirm the available model, selected finishes, equipment and site work in the written specification.

PLAN YOUR CONFIGURATION

Start With the Details That Matter

Layout

Room count, occupancy, access and circulation.

Materials & Finish

Climate, insulation, glazing and interior preferences.

Delivery & Site

Transport access, foundations, lifting and service connections.

QUESTIONS & ANSWERS

Before You Start

Can an apple cabin be used as guest accommodation?

It can be assessed for that purpose. Suitability depends on the selected configuration, site conditions and the approvals required at the destination.

Can I choose the interior finishes?

Include finish preferences in the enquiry. Availability and any effect on the specification need to be confirmed for the selected model.

YOUR NEXT STEP

Turn Your Requirements Into a Project Brief

Send us your intended use, room layout and delivery location.

Discuss Your Project contact@risesft.com