RISESFT installation support
See how it comes together.
Practical installation videos for unfolding, fittings, weather sealing and finishing.
Choose the system and parts that match your supplied house.
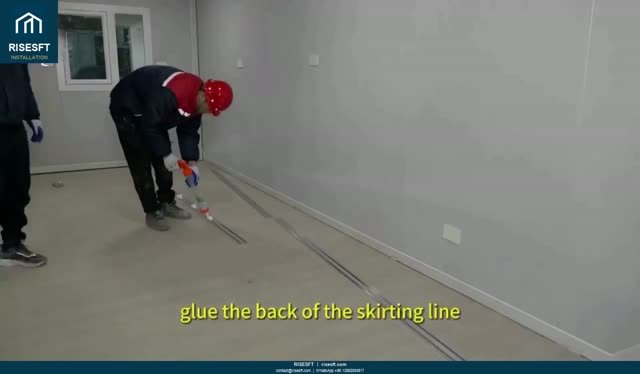 5:14
Installation video library
Find the assembly or fitting guide you need.
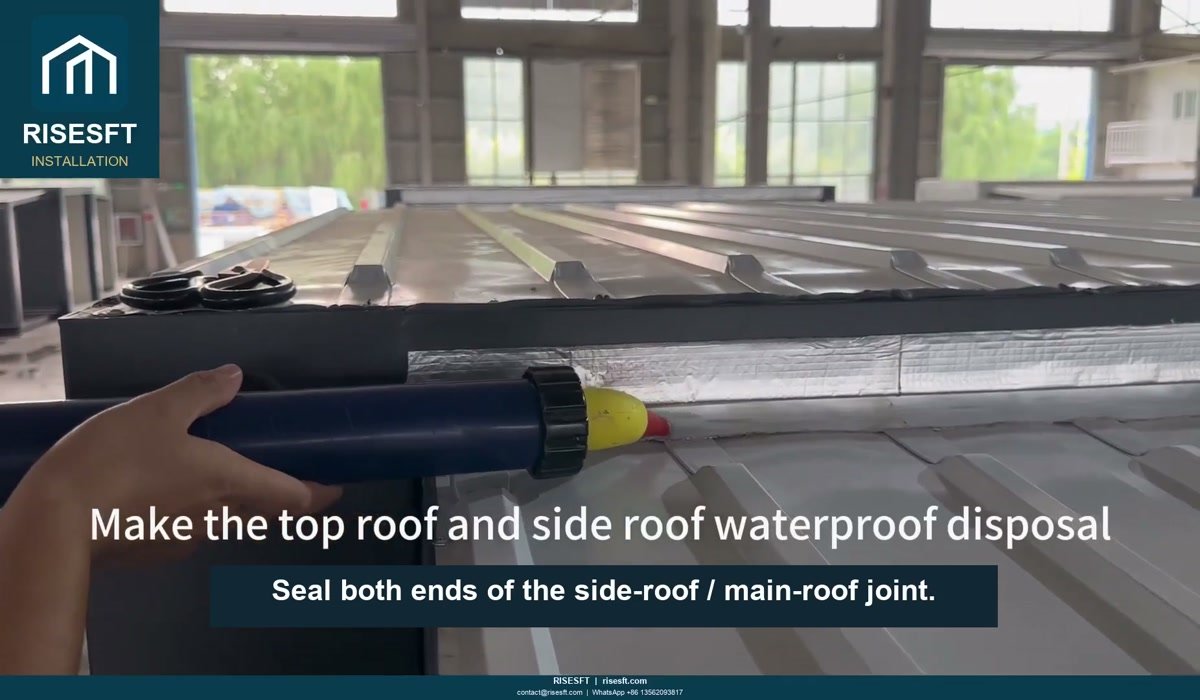 0:17
Expandable House Roof Sealing
A visual guide to roof weather sealing on an expandable container house.
Watch tutorial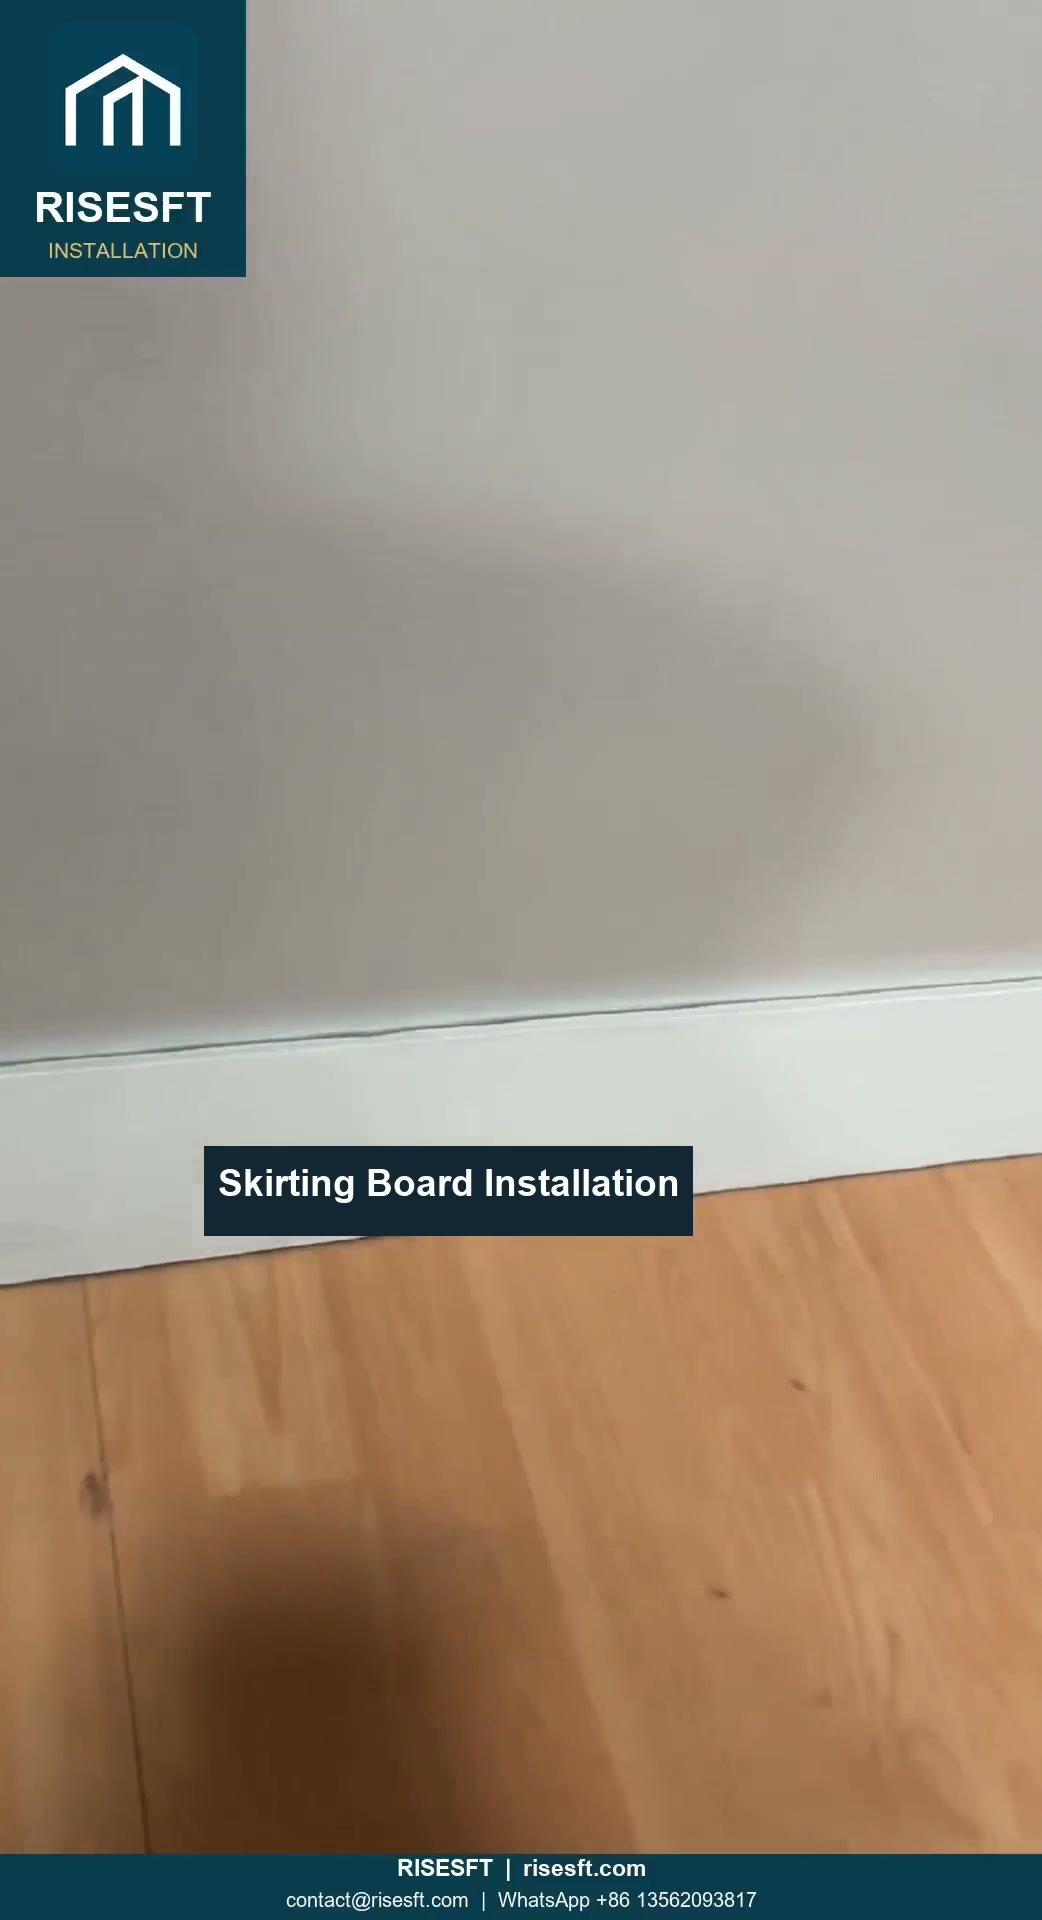 1:08
Skirting Board Installation
A visual guide to fitting skirting boards along interior floor and wall edges.
Watch tutorial 2:27
Sink Installation — Part 3
Part 3 of the sink fitting tutorial series. Check the supplied sink and connection details before installation.
Watch tutorial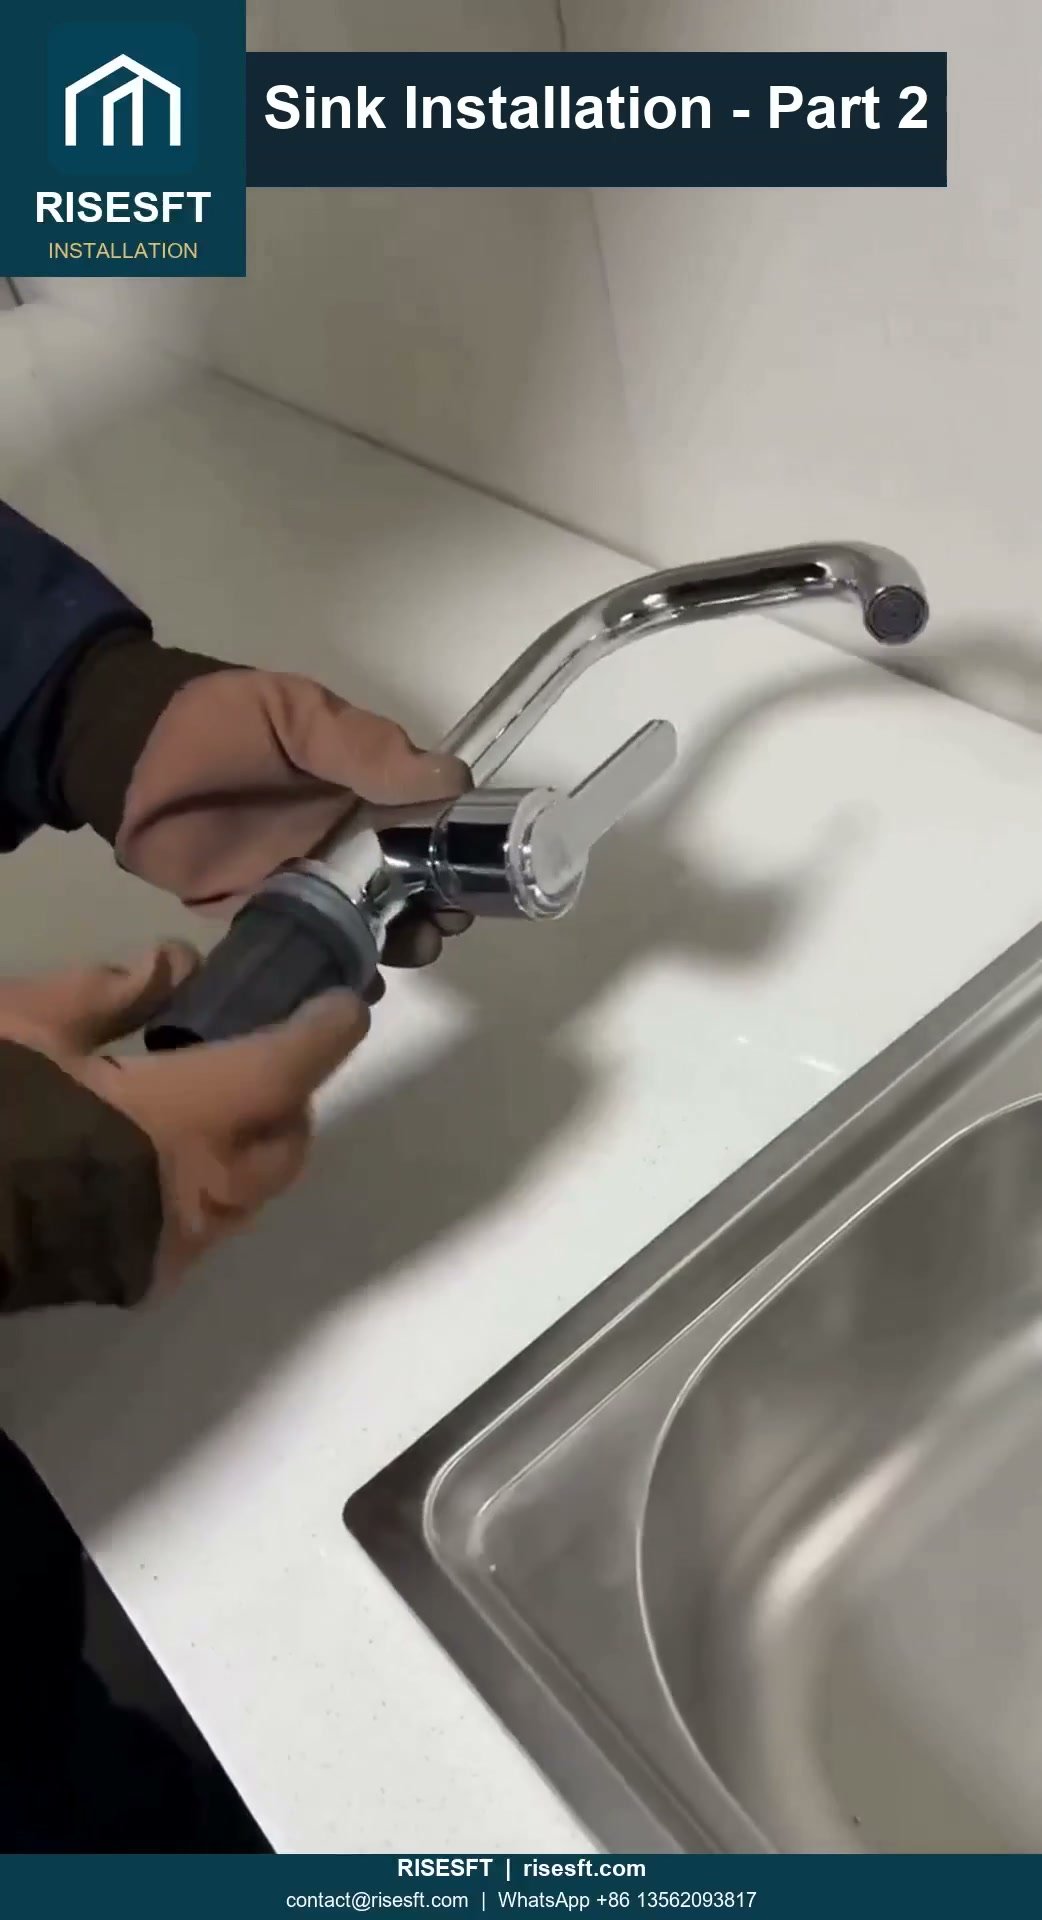 1:33
Sink Installation — Part 2
Part 2 of the sink fitting tutorial series. Check the supplied sink and connection details before installation.
Watch tutorial 3:12
Sink Installation — Part 1
Part 1 of the sink fitting tutorial series. Check the supplied sink and connection details before installation.
Watch tutorial 0:46
Entrance Trim Installation
A visual guide to installing the entrance trim supplied with a matching door assembly.
Watch tutorial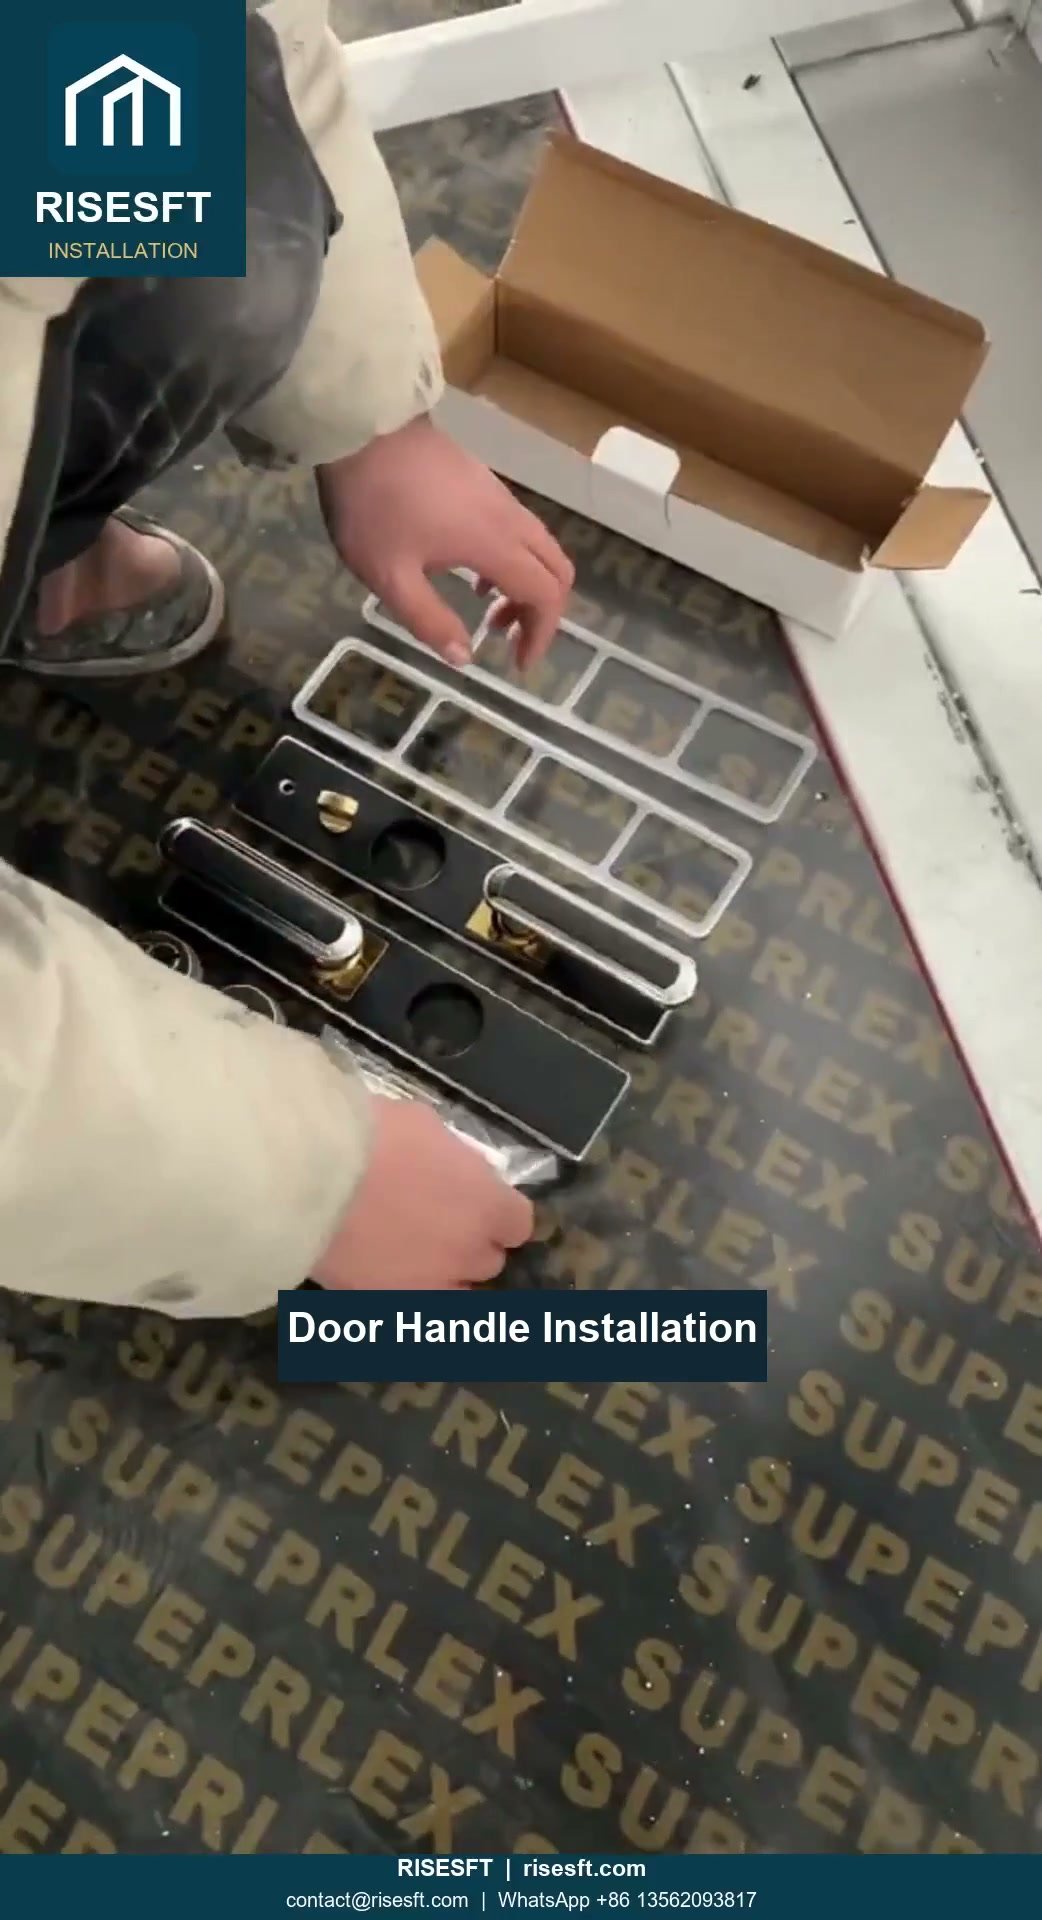 2:33
Door Handle Installation
A visual guide to fitting a door handle with matching supplied hardware.
Watch tutorial 0:51
Floor Joint Cover Installation
A visual guide to fitting covers at the floor joints after the structure has been opened and secured.
Watch tutorial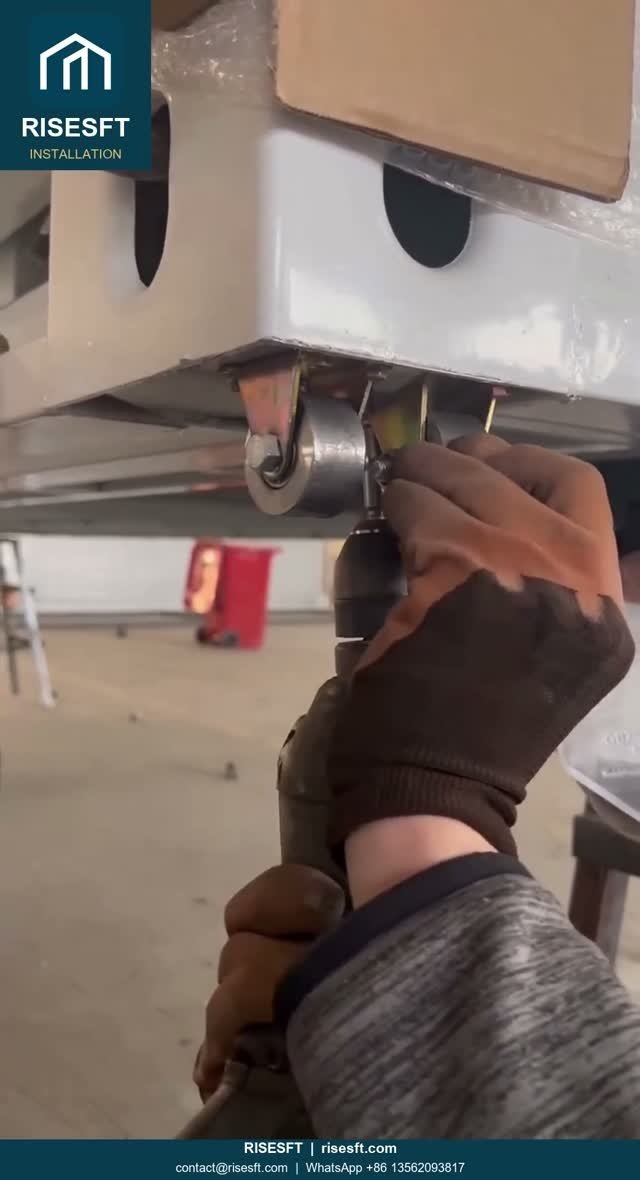 0:50
Bottom Pulley Installation — Part 2
Part 2 of the bottom pulley fitting series for units supplied with the matching pulley arrangement.
Watch tutorial 0:28
Bottom Pulley Installation — Part 1
Part 1 of the bottom pulley fitting series for units supplied with the matching pulley arrangement.
Watch tutorial 0:31
Standard Foldable House Installation
An installation demonstration for a standard foldable container-house structure.
Watch tutorial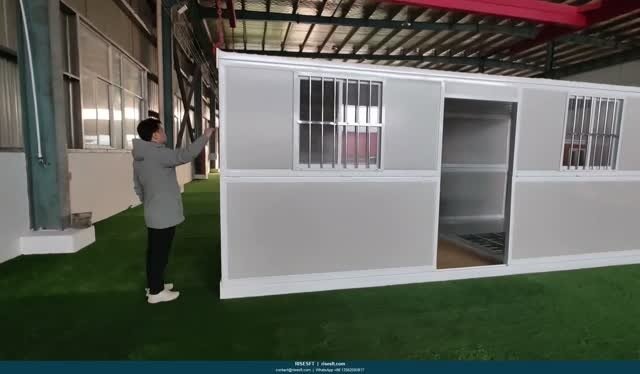 0:34
Standard Foldable House Folding
A folding demonstration for a standard foldable container-house structure.
Watch tutorial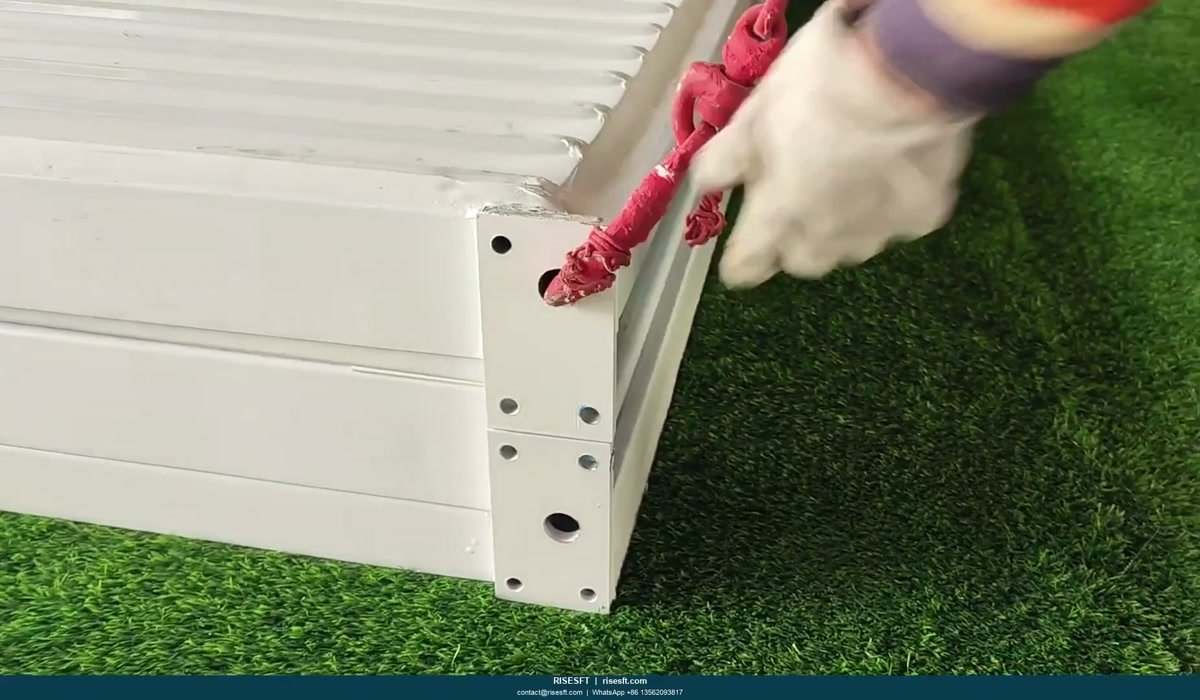 0:55
Foldable House Installation Overview
An overview of the installation sequence for a foldable container-house system.
Watch tutorial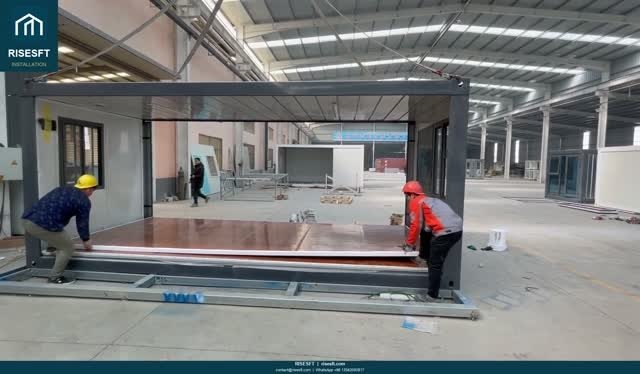 3:10
Z-Type House Installation Overview
An overview of the installation sequence for a Z-type folding container-house system.
Watch tutorial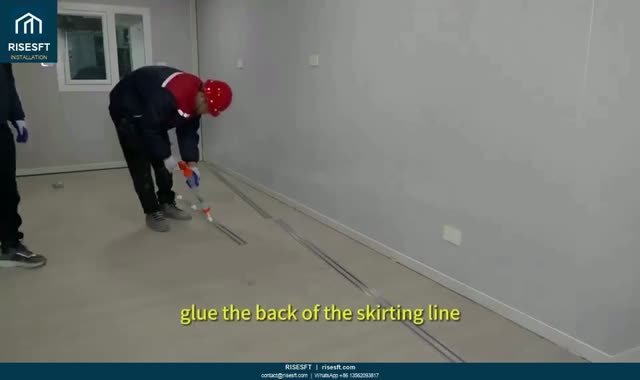 5:14
Double-Wing House Installation
A visual demonstration of the installation sequence for a double-wing expandable container house.
Watch tutorial 0:15
Expandable House Folding Reference
Reference footage showing an expandable-house folding mechanism. Confirm the sequence against the 40ft order drawings and supplied configuration.
Watch tutorial 0:50
Folding House Installation
An installation demonstration for a folding container-house structure.
Watch tutorial 3:30
Terrace and Roof Kit Installation
A visual guide to installing an optional terrace and roof package with a matching structure.
Watch tutorial5:14Twin-Wing House Installation
A visual demonstration of the installation sequence for a twin-wing expandable container house.
Watch tutorial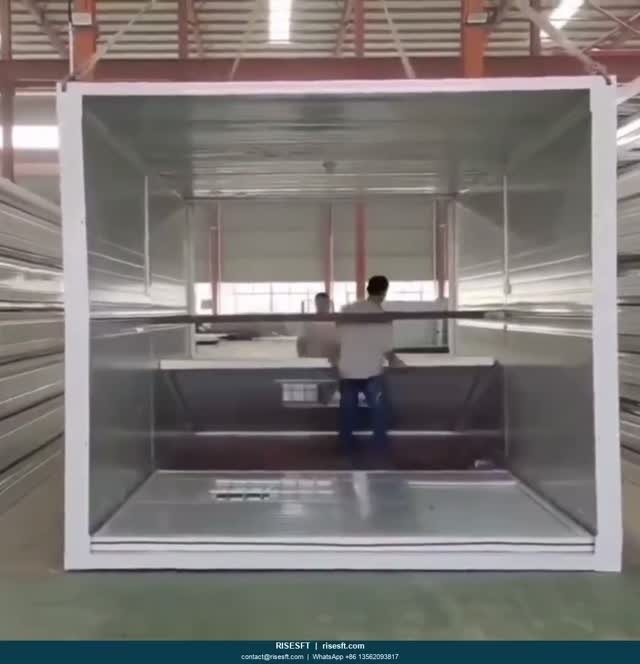 0:15
Middle-Fold House Installation
An installation demonstration for a middle-fold container-house structure.
Watch tutorialInstallation documents
Keep the guide for your model alongside the order-specific drawings and packing list.
Need help with your installation?
Send your model, order number and a clear photo of the part or connection. Our team can help you find the guide for your supplied configuration.
G1 · G2 · G7
40ft Featured Model Collection
Explore the G1, G2 and G7 models with a shared 40ft reference body size and individual finish and folding-system details.
Expanded body
11.8 × 6.3 × 2.48 m
Length × width × height
Folded body
11.8 × 2.2 × 2.48 m
Length × width × height
External footprint
Approx. 74.3 m²
External body footprint; not net internal floor area
40ft reference configuration. Dimensions are based on comparable 40ft expandable-house data. Final supplied dimensions, roof and terrace options, packing envelope and installation details must follow the approved order drawings. Photographs show finish and style references; concept plans do not establish structural support positions or electrical and plumbing routes.
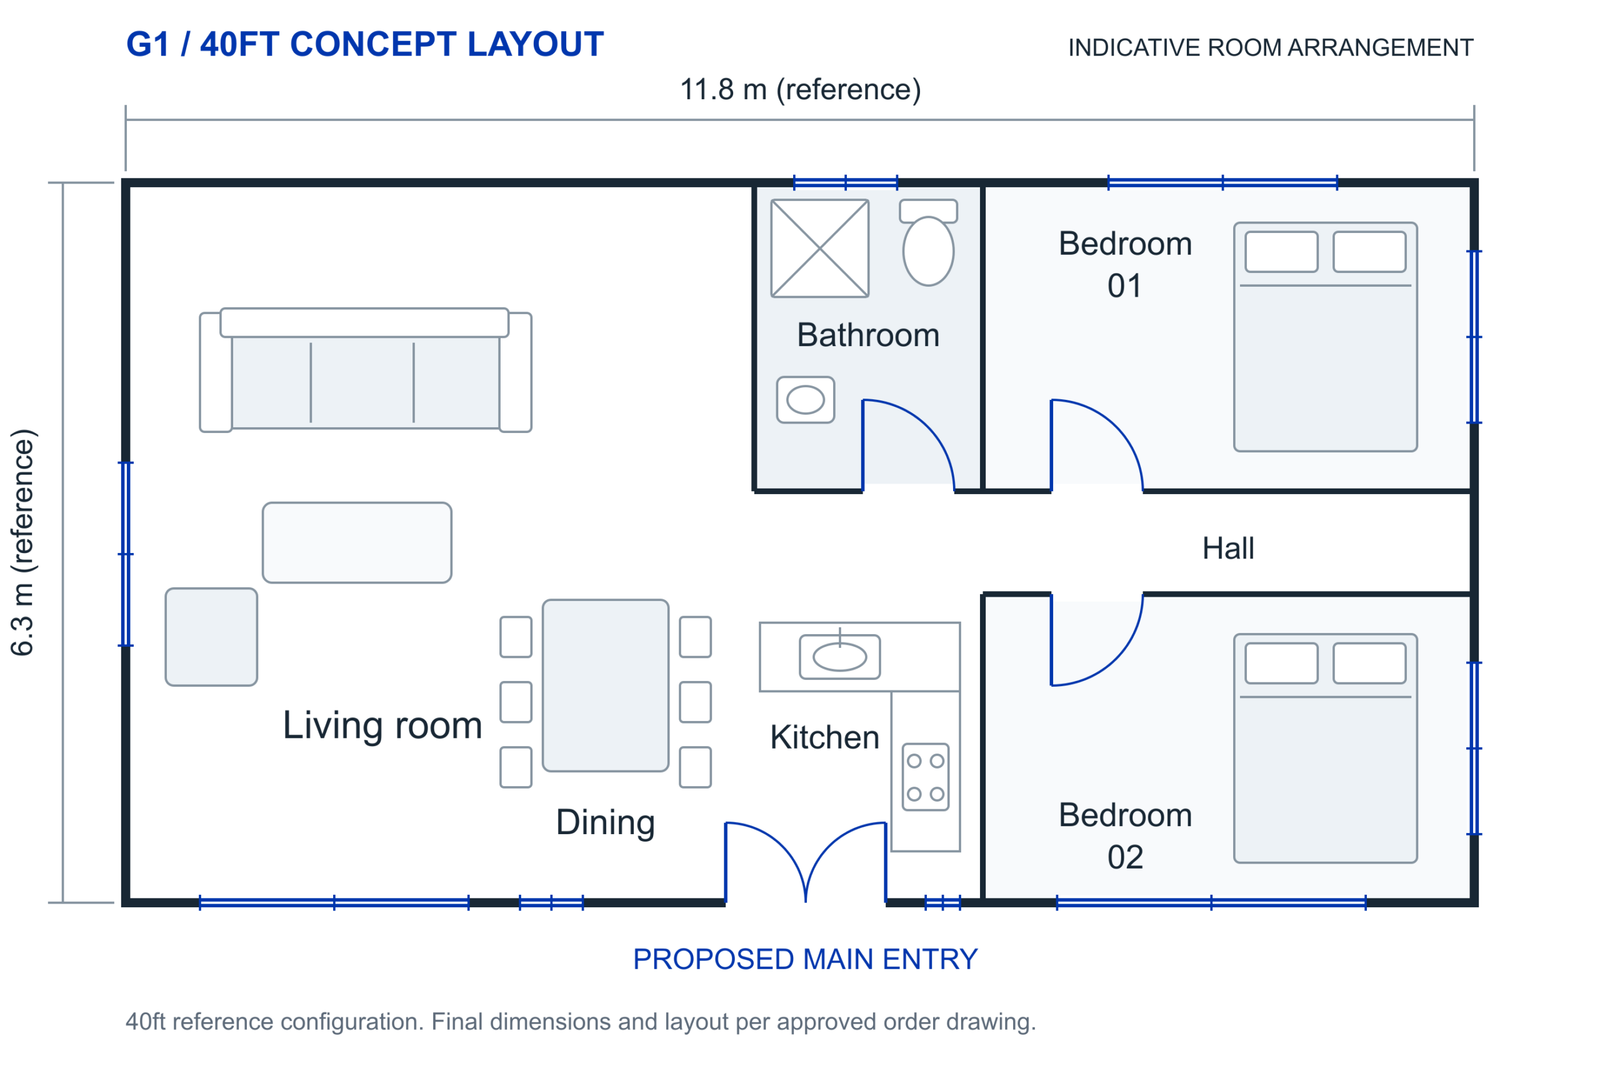
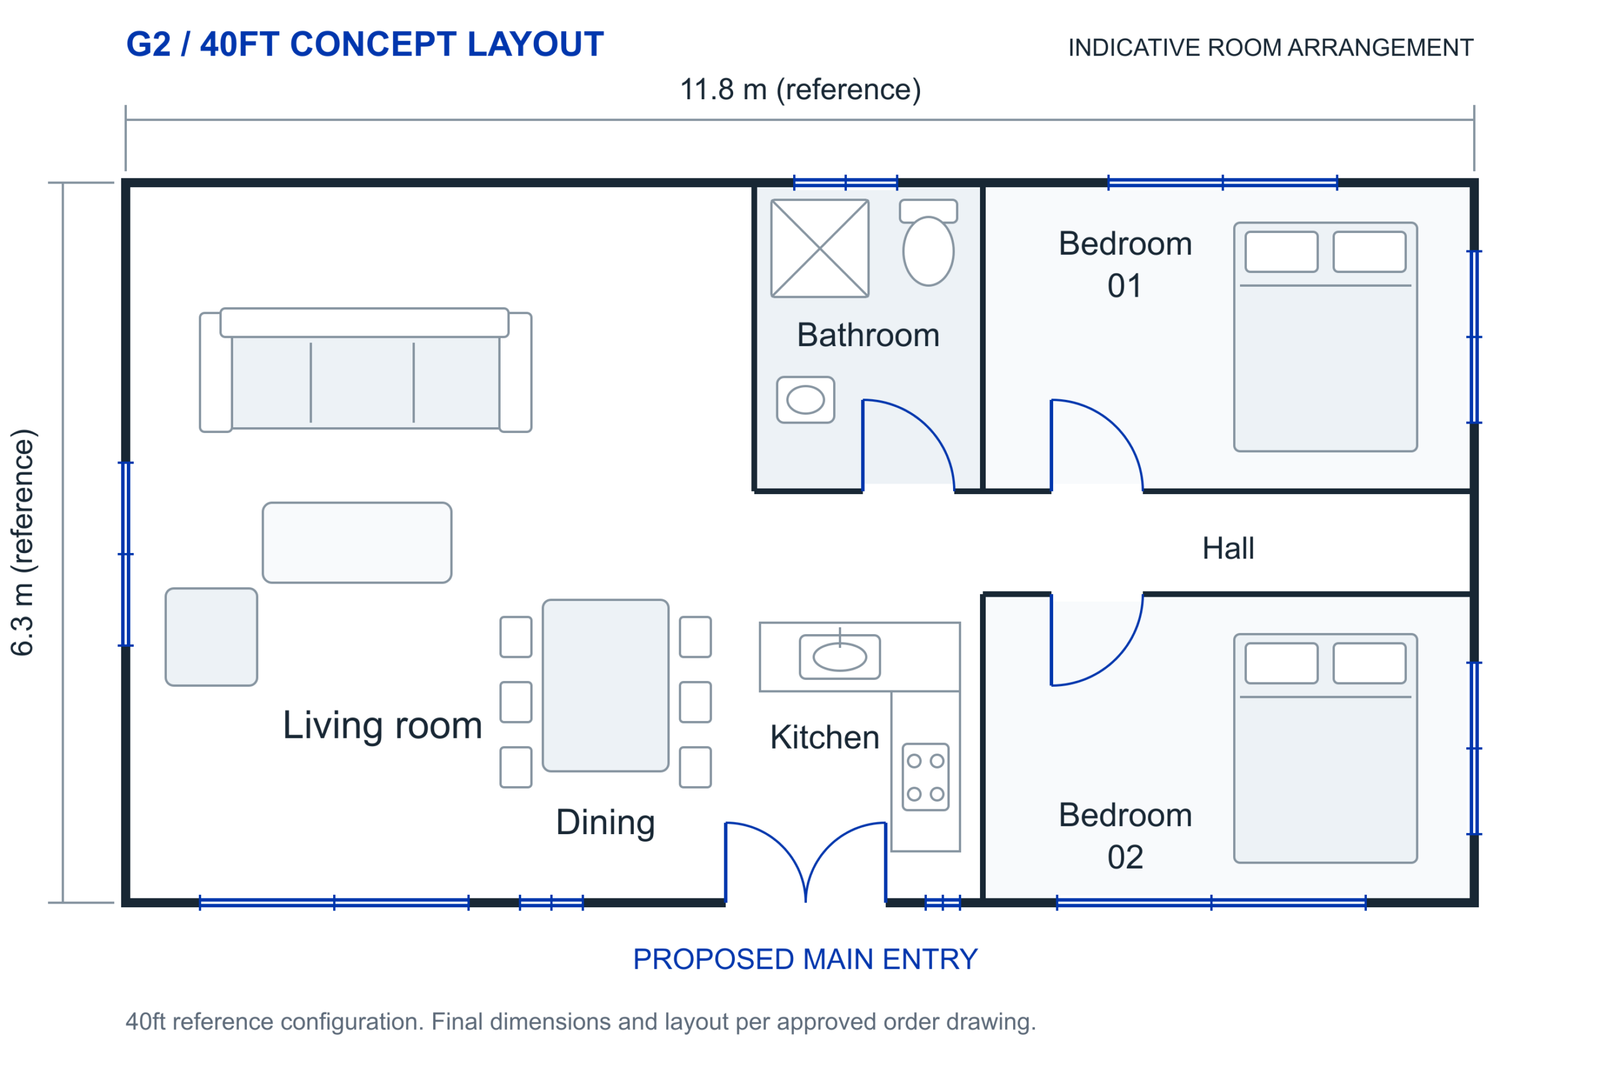
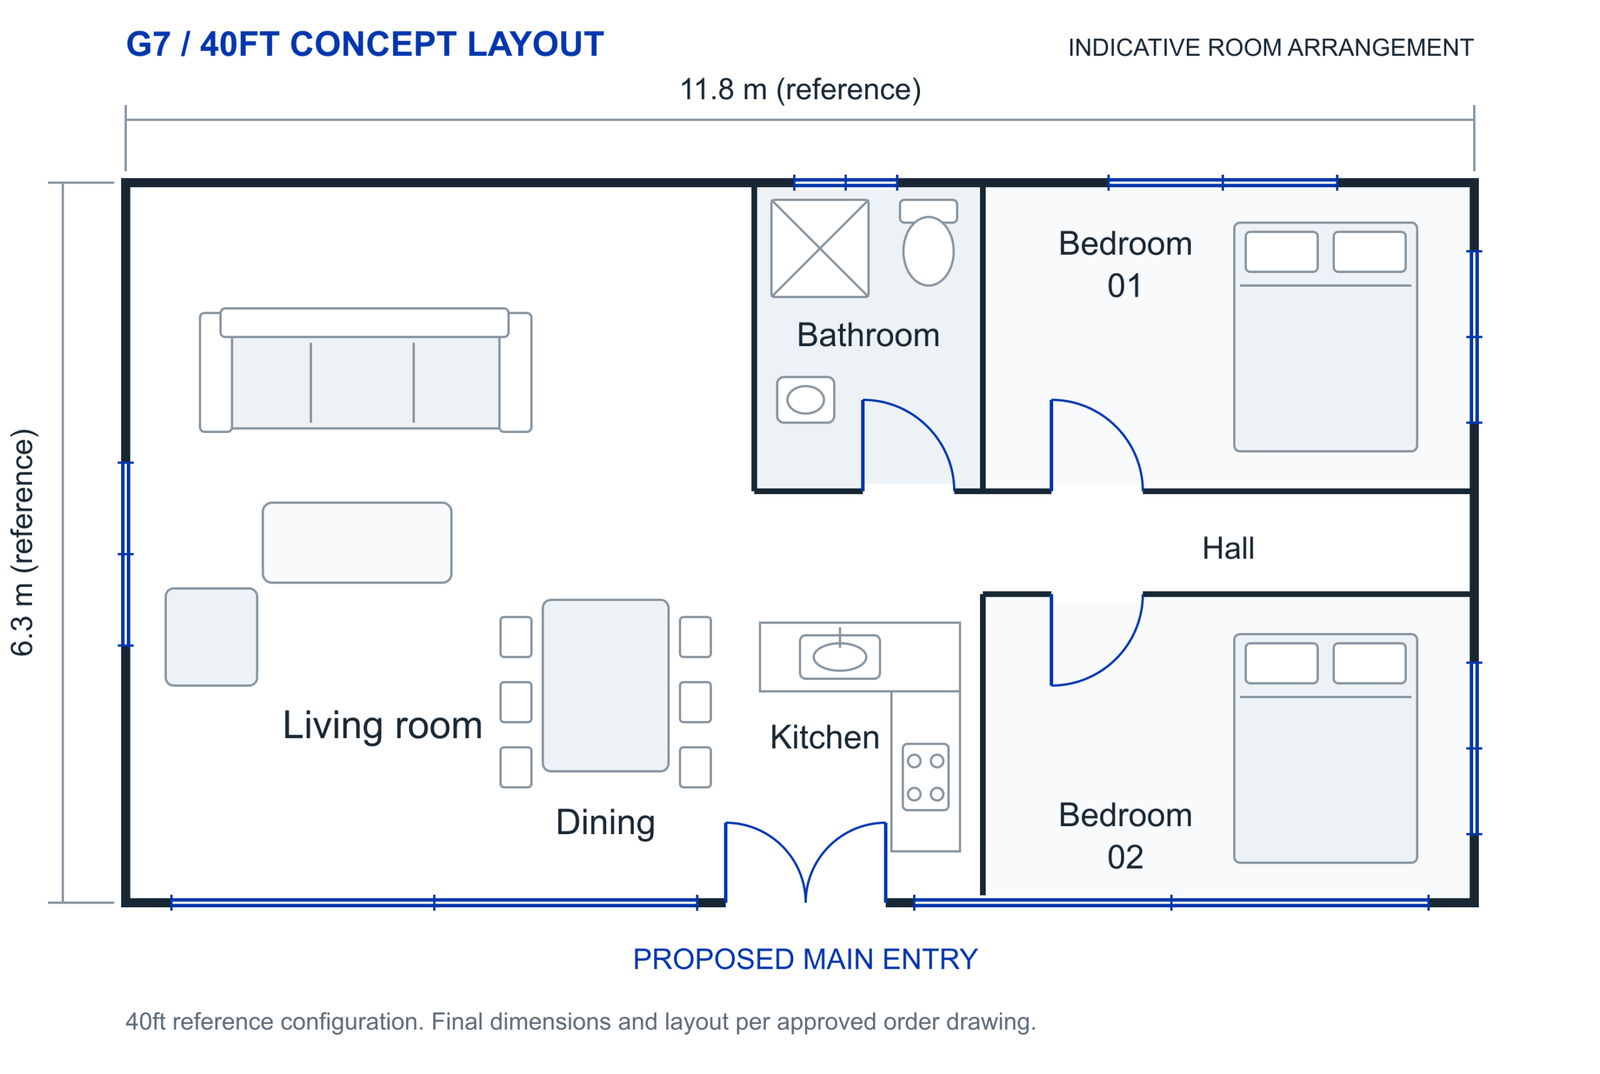
G1 and G2 share an installation method. G7 uses a different folding arrangement; use its own manual.