
Flat packing container house

Bring transport and assembly into the same plan.

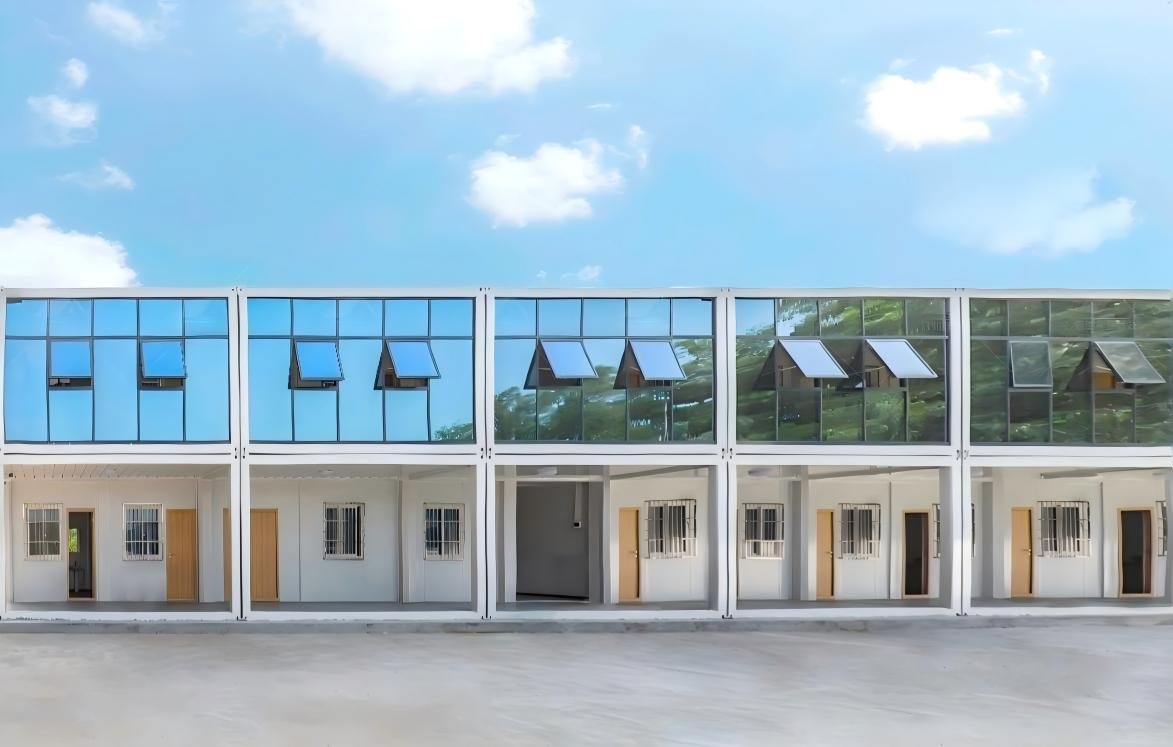
A flat packing container house is supplied as packed building components for assembly at the destination. A useful brief covers the finished rooms as well as the handling, storage and installation work needed to create them.

Plan beyond the floor plan

Start with the number of rooms, their intended use and the facilities they require. Then identify where deliveries can arrive, how components will be protected before assembly and who will coordinate installation.

  • Room schedule and building quantity
  • Unloading and storage area
  • Installation team and available equipment
Understand what arrives

Packing and supply scope should be described in the quotation. Confirm which components and fittings are included, what is supplied separately and which tasks remain for the site team.

Coordinate a multi-building layout

For several buildings, consider pedestrian access, vehicle routes, shared utilities and the order in which spaces will be completed. These decisions help make individual units part of a coherent site plan.

PLAN YOUR CONFIGURATION

Start With the Details That Matter

Layout

Room count, occupancy, access and circulation.

Materials & Finish

Climate, insulation, glazing and interior preferences.

Delivery & Site

Transport access, foundations, lifting and service connections.

QUESTIONS & ANSWERS

Before You Start

Does flat packing mean there is no site work?

No. Assembly, foundations or supports, service connections and applicable checks still need to be planned.

How many units fit in a shipping container?

Loading depends on the selected model, packing arrangement and included items. Ask for the loading plan relevant to the actual order.

YOUR NEXT STEP

Turn Your Requirements Into a Project Brief

Send us your intended use, room layout and delivery location.

Discuss Your Project contact@risesft.com