
Begin with the activities inside
The building brief should describe its use, occupancy and required facilities. Consider entry points, partitions, windows and the position of services when reviewing a configuration.
Foldable container house
A foldable container house changes between its transport arrangement and its configuration for use. Selecting this format means reviewing the room layout together with positioning, deployment and the work required before occupancy.
The building brief should describe its use, occupancy and required facilities. Consider entry points, partitions, windows and the position of services when reviewing a configuration.
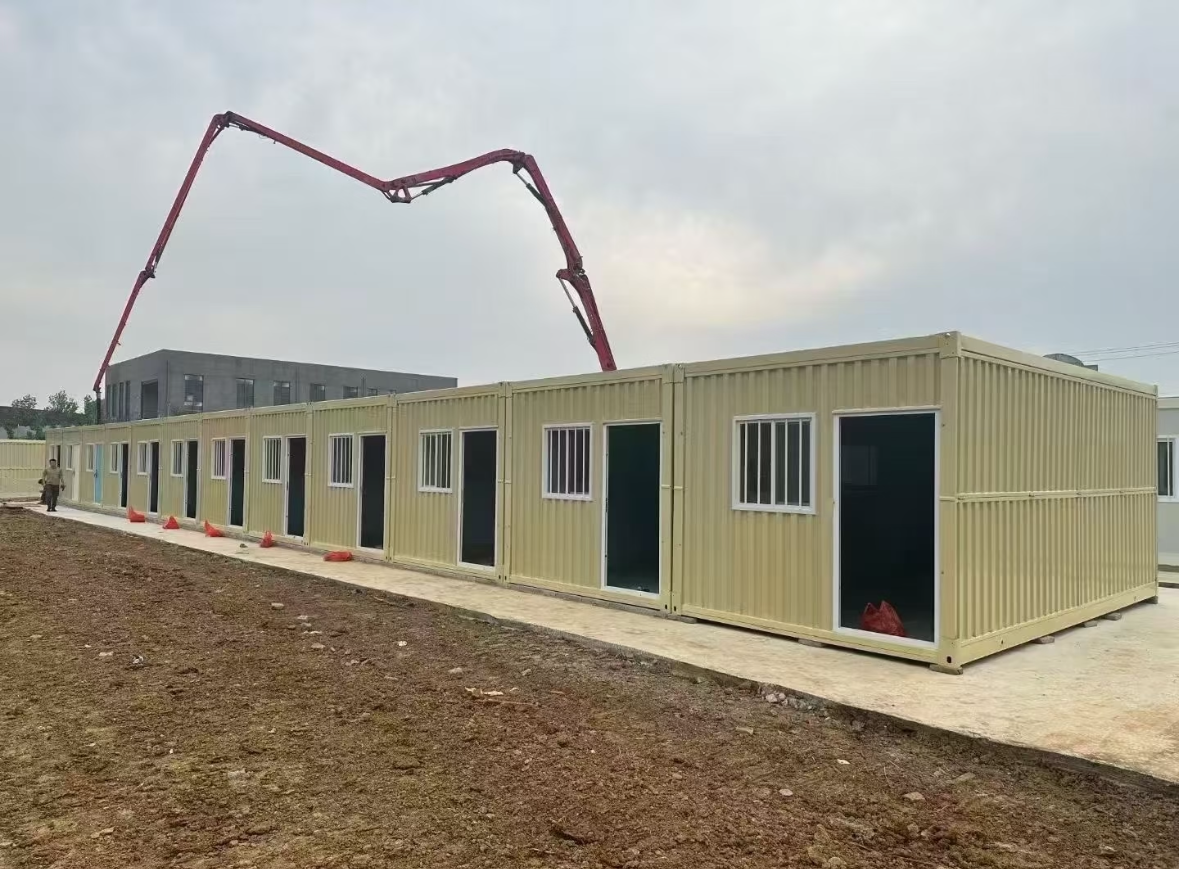
The space around the final building position can be as important as the footprint itself. Review delivery access, lifting or handling needs and the working area needed for the particular deployment method.
A folding format does not by itself establish when a building is ready for use. Confirm any remaining assembly, finishing, connection, inspection or commissioning work in the agreed scope.
PLAN YOUR CONFIGURATION
Room count, occupancy, access and circulation.
Climate, insulation, glazing and interior preferences.
Transport access, foundations, lifting and service connections.
QUESTIONS & ANSWERS
The installation sequence and timing depend on the model, site readiness, equipment and scope. Request a plan for the actual configuration rather than relying on a generic deployment claim.
They are included only where specified in the written offer. Discuss the facilities you require and how they will be completed and connected.
YOUR NEXT STEP
Send us your intended use, room layout and delivery location.
Discuss Your Project ↗contact@risesft.comG1 · G2 · G7
Explore the G1, G2 and G7 models with a shared 40ft reference body size and individual finish and folding-system details.
11.8 × 6.3 × 2.48 m
Length × width × height
11.8 × 2.2 × 2.48 m
Length × width × height
Approx. 74.3 m²
External body footprint; not net internal floor area
40ft reference configuration. Dimensions are based on comparable 40ft expandable-house data. Final supplied dimensions, roof and terrace options, packing envelope and installation details must follow the approved order drawings. Photographs show finish and style references; concept plans do not establish structural support positions or electrical and plumbing routes.
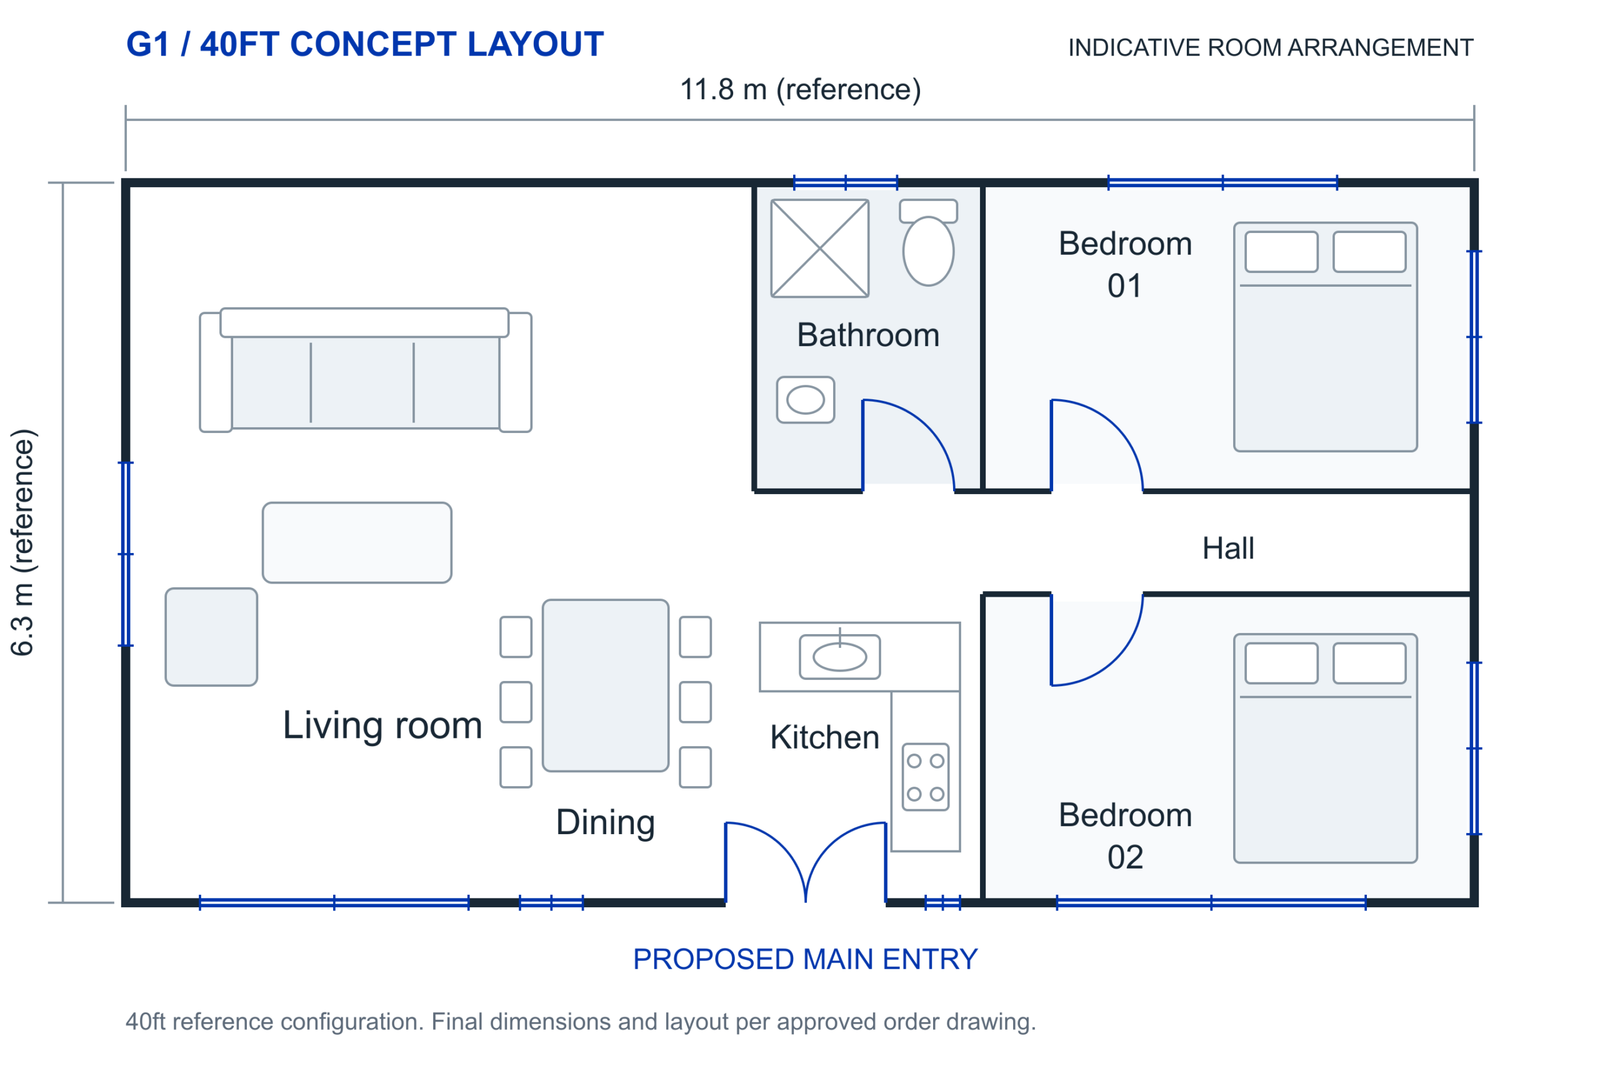
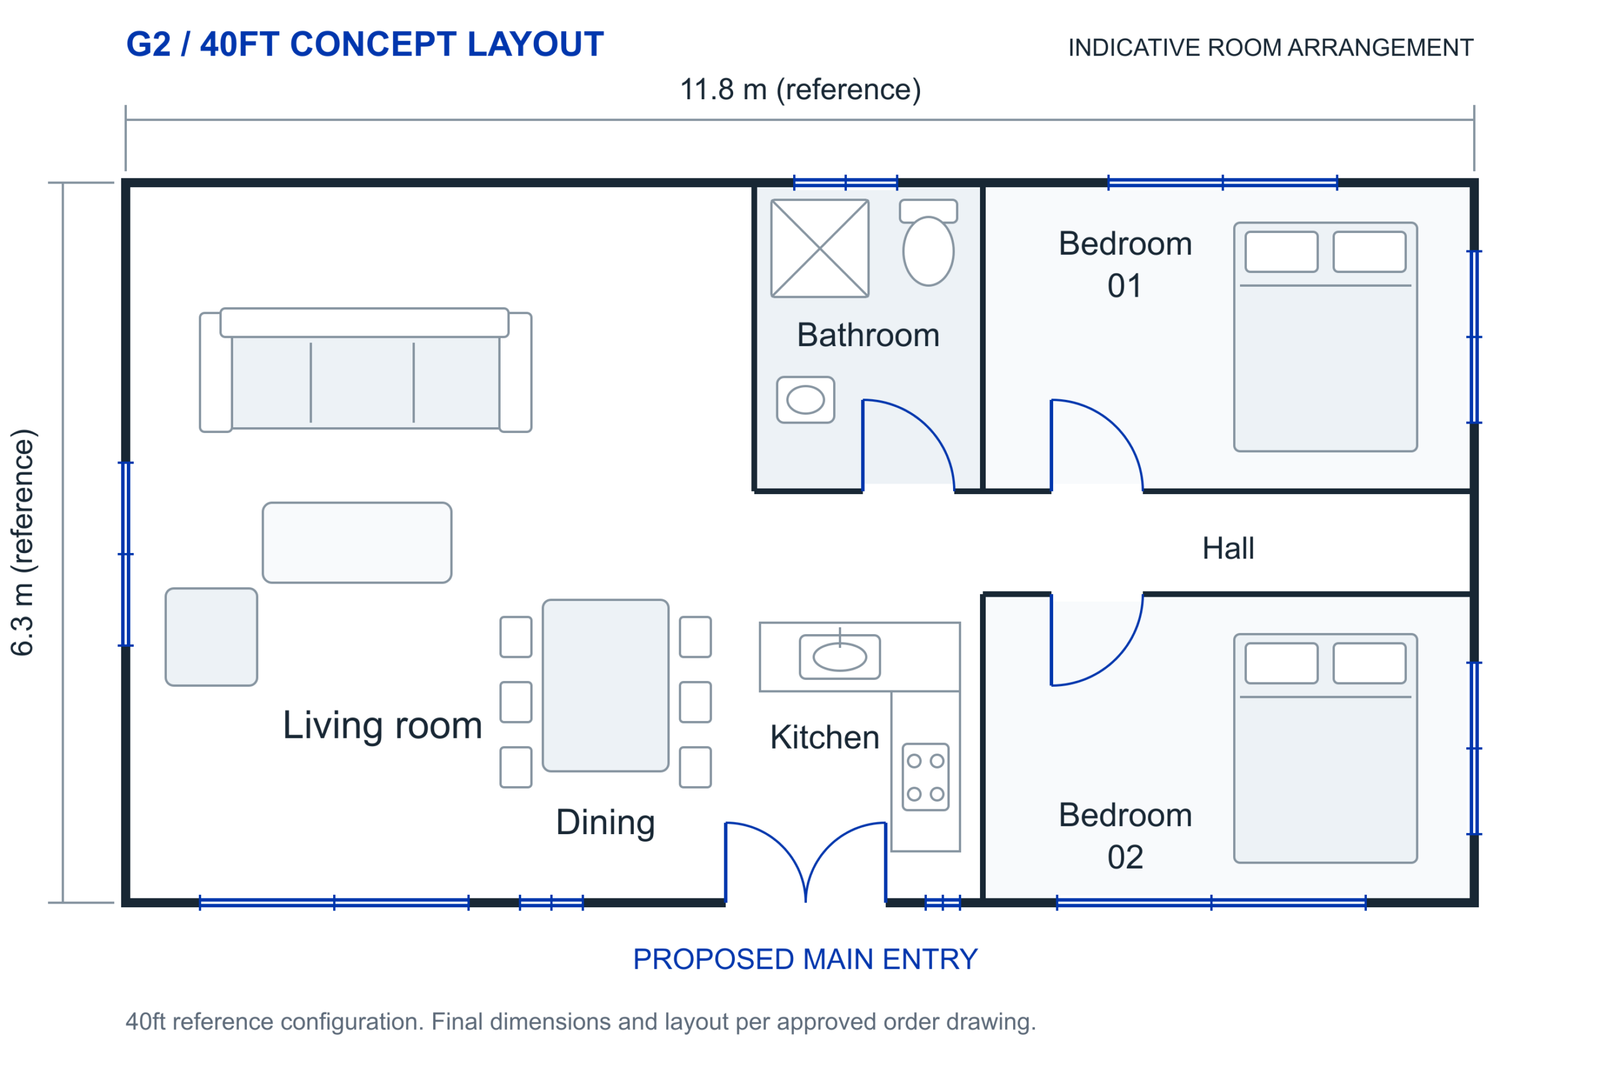
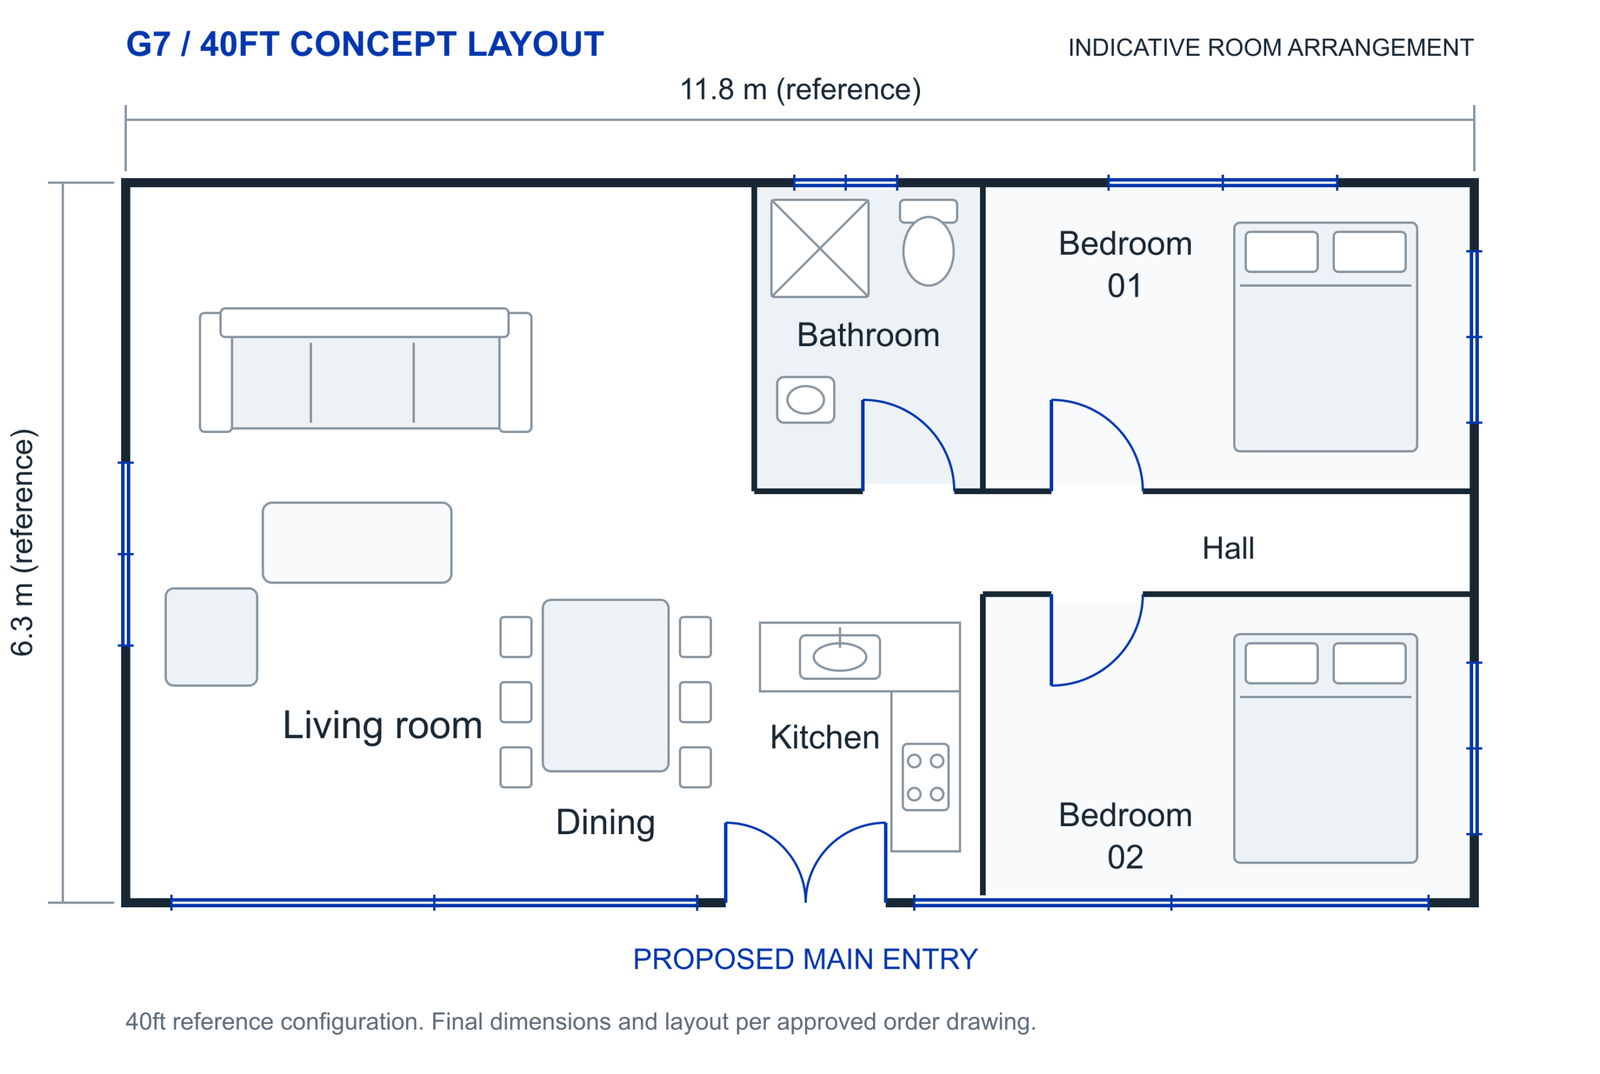
G1 and G2 share an installation method. G7 uses a different folding arrangement; use its own manual.